

Views
Address
400 S County Road 115, Bunnell, FL
Price
$ 735,000
Property Attributes
- ID#1217131
- TypeSingle Family
- Listing Status Active
- CountyFlagler
- CityBunnell
- AreaOther
- NeighborhoodSt Johns
- Zip32110
- Style
- Year Built2002
- Taxes$ 2100
- Price$ 735,000
- Bedrooms3
- Full Bathrooms2
- Half Bathrooms0
- Sqr Footage1832
- Lot Size5 Acres
Data Source:
Daytona Beach AOR
Property Description
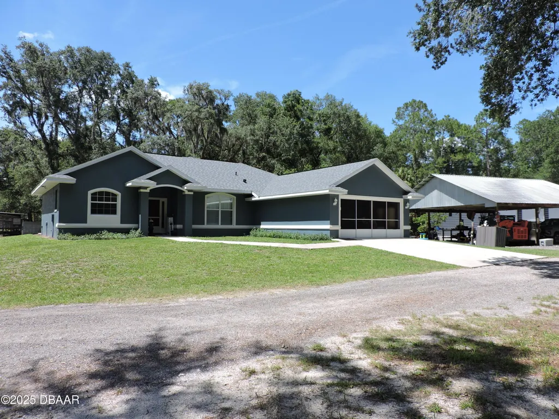
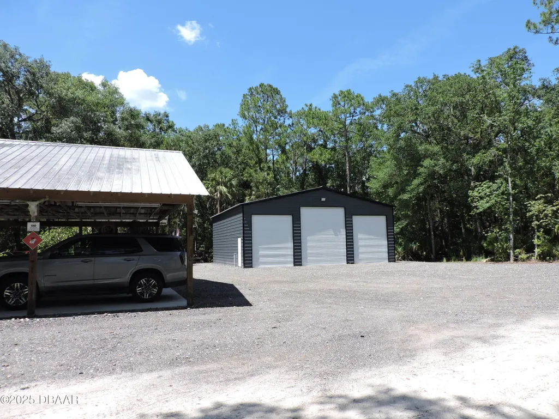
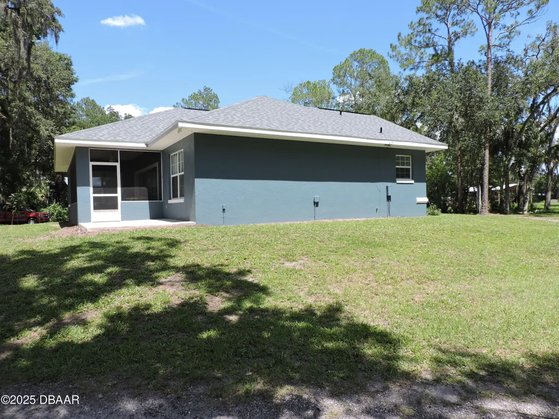
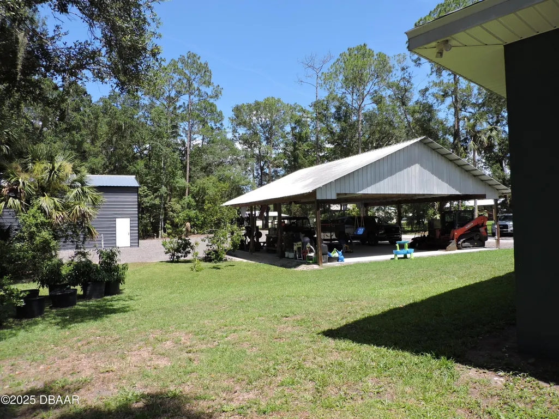
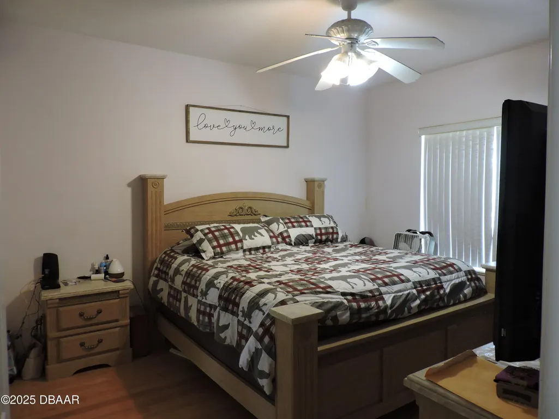
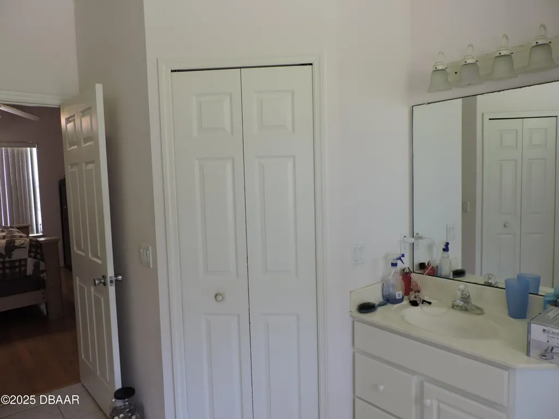
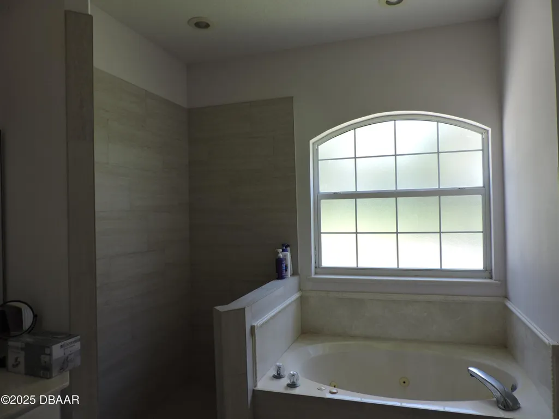
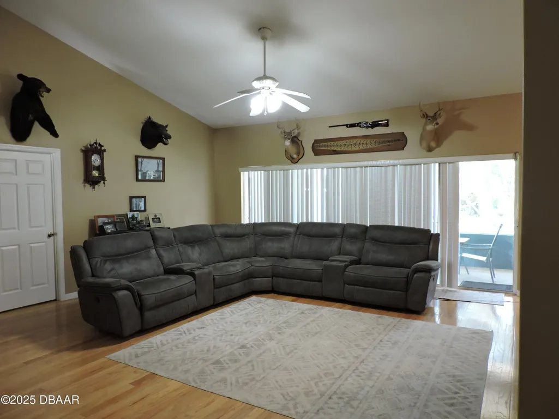
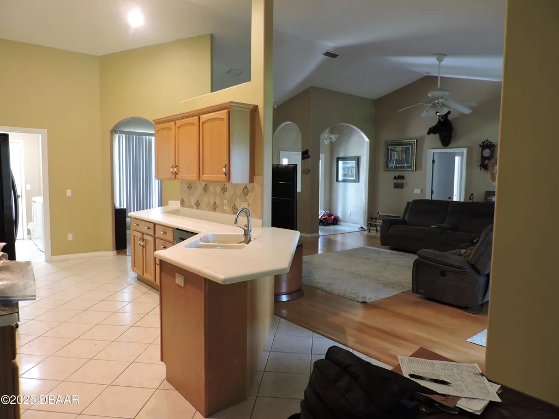
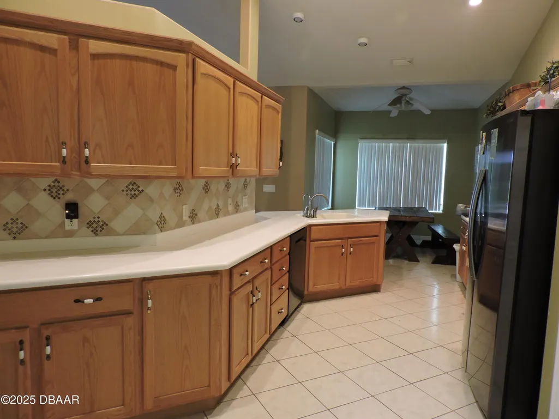
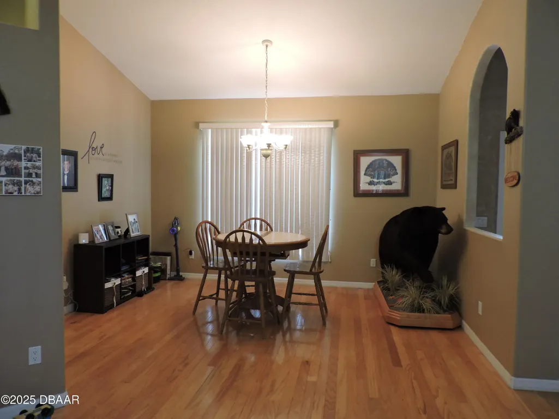
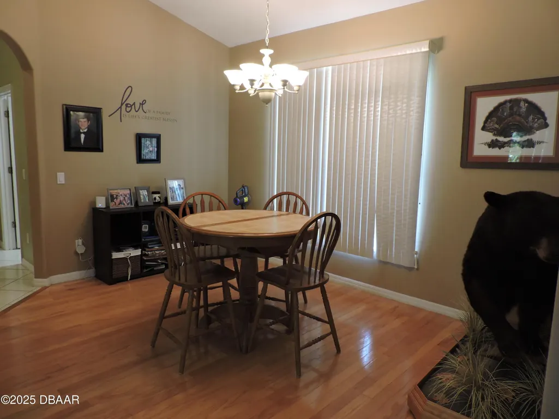
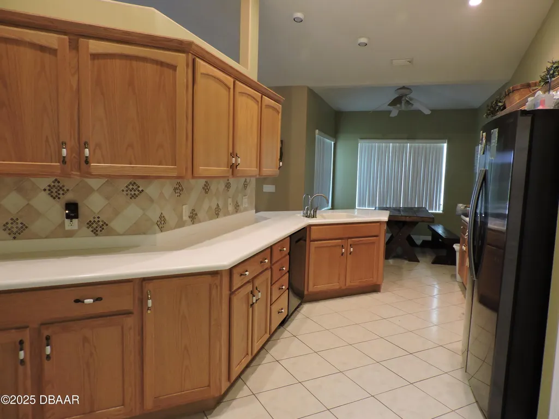
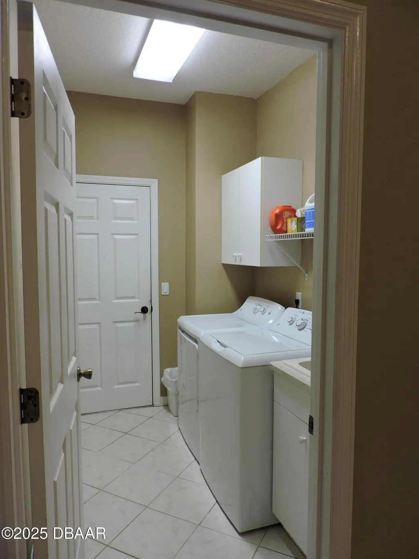
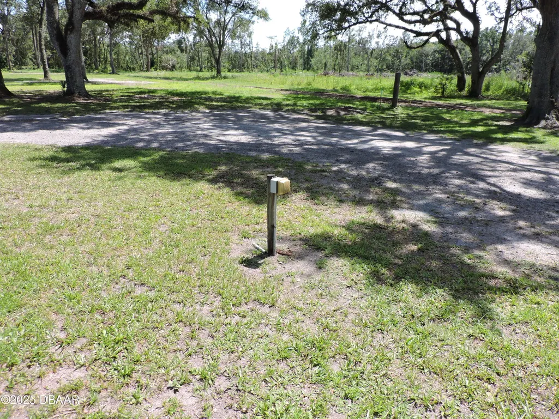
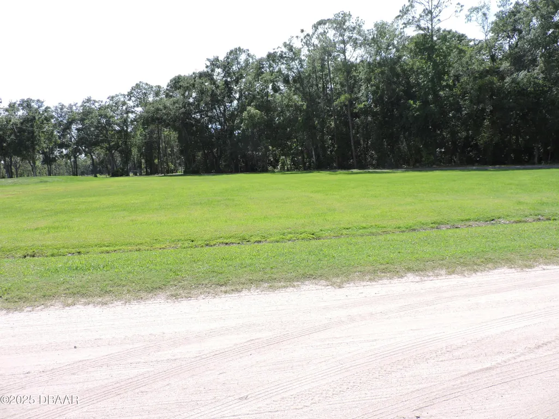
This exceptional private property spans five acres with mature oak trees, a long private driveway of millings leading to the freshly painted updated 3 bedroom 2 bath house nestled far away from the road toward the rear of the property, passing the 40 x 40 new metal barn which has 3 roll up doors, side entry door, 100 amp service, water, east bay has 8'' thick concrete for future mechanic's lift, the 36 x 36 concrete floor open carport has 3 parking spaces and workshop, all in close proximity to the home which has a two-car garage. The home has a thoughtfully designed floor plan, tile bathrooms, laundry & kitchen with real wood floors throughout the rest, spacious living room with vaulted ceiling takes you to a sliding glass door that opens to the 21 x 9 screened porch where you can sit with a cold drink or morning coffee watching the deer, turkeys, and wildlife. Highlights include new roof, new water heater, new exterior house paint, newer ac, insulated garage & rear porch ceiling,
| Elementary School | Middle School | High School |
|---|---|---|
| Bunnell Elementary School | Buddy Taylor Middle School | Flagler Palm High School |
| Price History | |
|---|---|
| 8/27/2025 | Listed $797,000 |
| 6/1/2026 | 8$735,000 |
General Features
| Sewer | Private Sewer,Septic Tank |
|---|---|
| Heating | Central,Electric,Heat Pump |
| Cooling | Central Air,Electric |
| Utilities | Cable Available,Cable Connected,Electricity Connected,Sewer Connected,Water Connected |
| Possession | Close Of Escrow |
| Roof | Shingle |
| Appliances | Water Softener Owned,Washer,Refrigerator,Microwave,Electric Water Heater,Electric Range,Electric Oven,Electric Cooktop,Dryer,Dishwasher |
| Garage Spaces | 2 |
| Patio/Porch Features | Covered,Front Porch,Porch,Rear Porch,Screened |
| Architectural Style | Traditional |
| Security Features | Closed Circuit Camera(s),Security Lights,Security System Owned,Smoke Detector(s) |
| Construction Materials | Block,Stucco |
| Pets Allowed | Yes |
| Year Built | 2002 |
| Electric | 100 Amp Service,200+ Amp Service |
| View | Trees/Woods |
| Stories Count | 1 |
| Levels | One |
| Property Subtype | Single Family Residence |
| Tax Year | 2004 |
| Current Use | Horses,Livestock,Residential,Single Family |
| County | Flagler |
| New Construction | false |
| Property Type | Residential |
| HOA | false |
| Attached Garage | false |
| Subdivision Name | St Johns |
| Facing Direction | South |
| Garage Y/N | true |
| Other Structures | Workshop |
| Total Rooms | 2 |
| Full Baths | 2 |
| Status | Active |
| Directions | From Bunnell on US Hwy 1 take WEST 100 (towards Palatka) go about 7 miles turn LEFT (south) on to County Road 305 go about 4 miles turn RIGHT (west) go about 2 miles turn LEFT onto County Road 115 South go to #400 located on your right side of the road. |
| High School | Flagler Palm |
| City | Bunnell |
| Senior Community Y/N | false |
| Zoning Description | Single Family |
| MLS Area | 99 - Other |
| Lot Size Units | Acres |
| Lot Size Square Feet | 217800 |
| Carport Spaces | 2 |
| Carport Y/N | true |
| Elementary School | Bunnell |
| Property Attached Y/N | false |
| Tax Annual Amount | 2100.03 |
| Middle/Junior High School | Buddy Taylor |
| Property Condition | Updated/Remodeled |
| MLS Area Minor | 99 - Other |
| Standard Status | Active |
| Legal Description | 5.00 AC ST JOHNS DEV CO SUBD N 1/2 TR 3 BLOCK 8 OR 96 PG 553, OR 102 PG 90 OR 522 PG 562 RP#R629171 & R629172 |
Interior Features
| Interior Amenities | Breakfast Bar,Ceiling Fan(s),Eat-in Kitchen,Entrance Foyer,His and Hers Closets,Open Floorplan,Pantry,Primary Bathroom -Tub with Separate Shower,Split Bedrooms,Vaulted Ceiling(s),Walk-In Closet(s) |
|---|---|
| Flooring | Tile,Wood |
| Air Conditioning Y/N | true |
| Heating Y/N | true |
| Laundry Features | Electric Dryer Hookup,Washer Hookup |
| Total Bedrooms | 3 |
| LivingAreaSource | Public Records |
| Total Baths | 2 |
Exterior Features
| Fencing | Back Yard,Fenced,Wire |
|---|---|
| Parking Features | Additional Parking,Carport,Covered,Detached,Detached Carport,Garage,RV Access/Parking |
| Lot Features | Agricultural,Cleared,Many Trees,Wooded |
| Water Source | Private,Well |
| Lot Size Area | 5 |
| Foundation Details | Slab |
| Building Area Total | 2668 |
| Lot Size Acres | 5 |
| Road Surface Type | Dirt |
| Waterfront Y/N | false |
| Road Frontage Type | County Road |
Amenities
- Foreclosure
- Views
- Short Sale
- New Construction
- Adult 55+
- Lease To Own
- No HOA Fees
- Furnished
- Primary On Main
- Air Conditioning
- Seller Finance
- Green
- Fixer Upper
- Horse
- Golf
- Fireplace
- Deck
- Garage
- Basement
- Pool
Property vs Single Family Average in 32110
Price
Taxes
Year Built

 Copyright © MFRMLS.com All information deemed reliable but not guaranteed. All properties are subject to prior sale, change or withdrawal. Neither listing broker(s) or information provider(s) shall be responsible for any typographical errors, misinformation, misprints and shall be held totally harmless. Listing(s) information is provided for consumers personal, non-commercial use and may not be used for any purpose other than to identify prospective properties consumers may be interested in purchasing. Information on this site was last updated Last updated on September 17, 2026 8:06 AM UTC The listing information on this page last changed on Last updated on September 17, 2026 8:06 AM UTCd. The data relating to real estate for sale on this website comes in part from the Internet Data Exchange program of MFR MLS.
All information deemed reliable but not guaranteed. All properties are subject to prior sale, change or withdrawal. Neither listing broker(s) or information provider(s) shall be responsible for any typographical errors, misinformation, misprints and shall be held totally harmless. Listing(s) information is provided for consumers personal, non-commercial use and may not be used for any purpose other than to identify prospective properties consumers may be interested in purchasing.
Updated on September 17, 2026 8:06 AM UTC
Copyright © MFRMLS.com All information deemed reliable but not guaranteed. All properties are subject to prior sale, change or withdrawal. Neither listing broker(s) or information provider(s) shall be responsible for any typographical errors, misinformation, misprints and shall be held totally harmless. Listing(s) information is provided for consumers personal, non-commercial use and may not be used for any purpose other than to identify prospective properties consumers may be interested in purchasing. Information on this site was last updated Last updated on September 17, 2026 8:06 AM UTC The listing information on this page last changed on Last updated on September 17, 2026 8:06 AM UTCd. The data relating to real estate for sale on this website comes in part from the Internet Data Exchange program of MFR MLS.
All information deemed reliable but not guaranteed. All properties are subject to prior sale, change or withdrawal. Neither listing broker(s) or information provider(s) shall be responsible for any typographical errors, misinformation, misprints and shall be held totally harmless. Listing(s) information is provided for consumers personal, non-commercial use and may not be used for any purpose other than to identify prospective properties consumers may be interested in purchasing.
Updated on September 17, 2026 8:06 AM UTC
 Canopy MLS® Copyright ©2026 All rights reserved.
 All information deemed reliable but not guaranteed. All properties are subject to prior sale, change or withdrawal. Neither listing broker(s) or information provider(s) shall be responsible for any typographical errors, misinformation, misprints and shall be held totally harmless. Listing(s) information is provided for consumer's personal, non-commercial use and may not be used for any purpose other than to identify prospective properties consumers may be interested in purchasing. The data relating
