

Water Views - Primary on Main
Address
443 Juniper Lane, Ormond Beach, FL
Price
$ 999,999
Property Attributes
- ID#1226310
- TypeSingle Family
- Listing Status Active
- CountyVolusia
- CityOrmond Beach
- AreaOrmond S of Granada - W of 95
- NeighborhoodPlantation Pines
- Zip32174
- Style
- Year Built2008
- Taxes$ 393
- Price$ 999,999
- Bedrooms5
- Full Bathrooms6
- Half Bathrooms1
- Sqr Footage3794
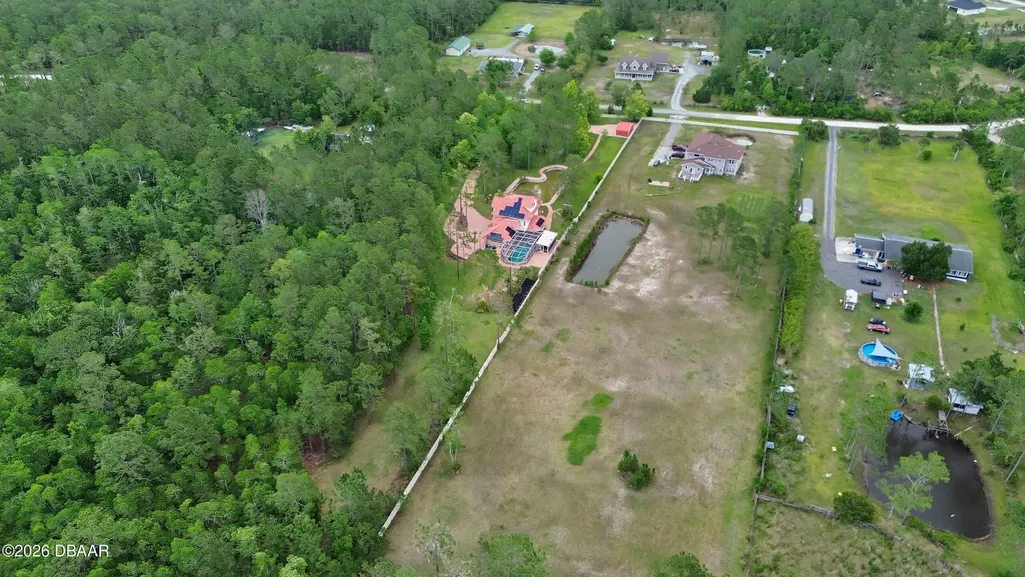
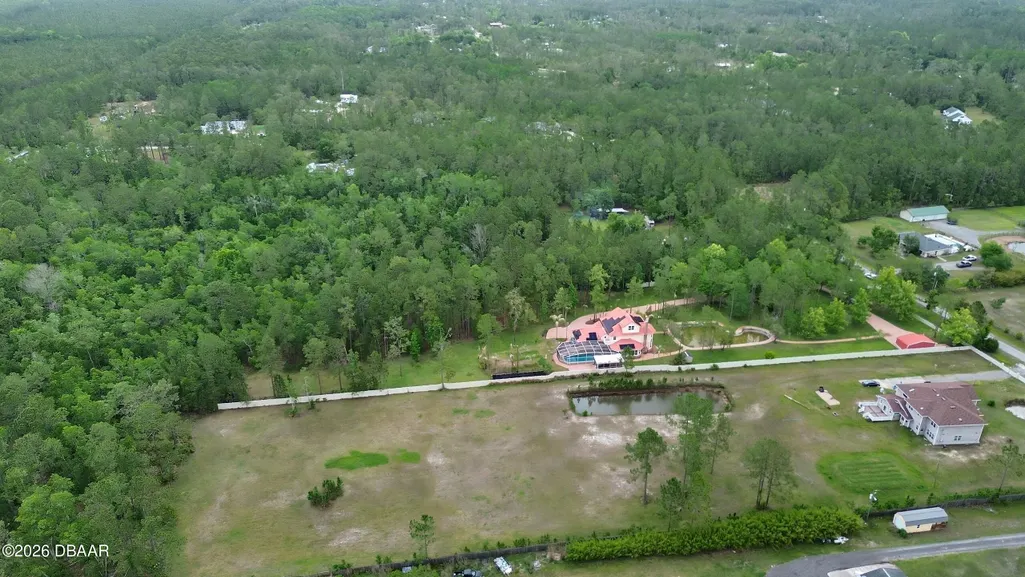
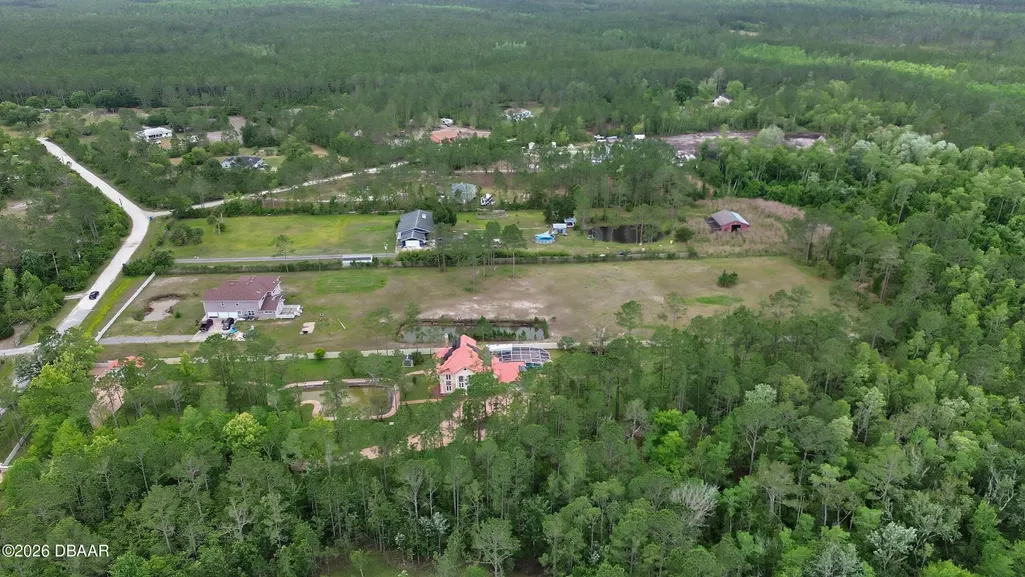
- Lot Size5.97 Acres
Data Source:
Daytona Beach AOR
Property Description
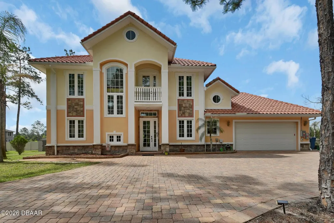
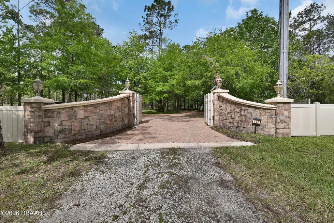
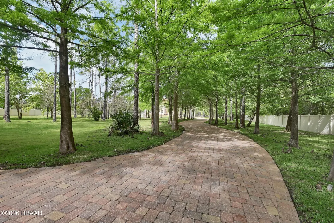
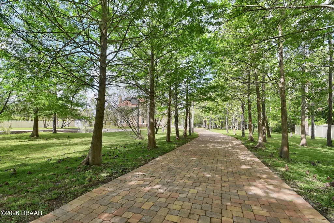
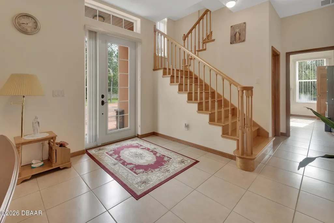
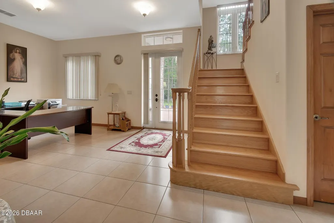
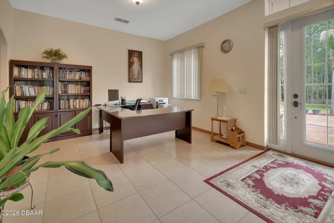
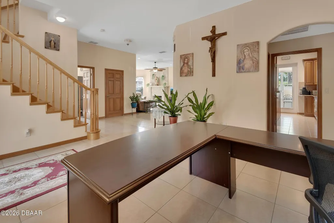
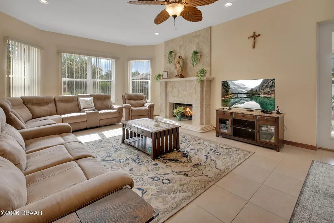
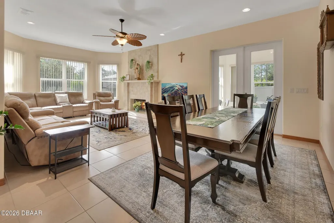
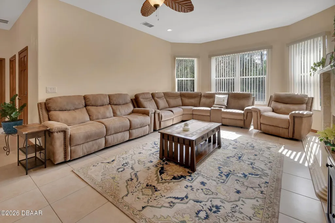
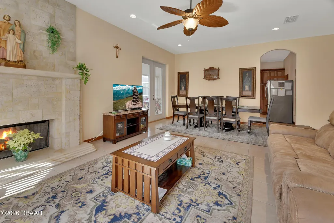
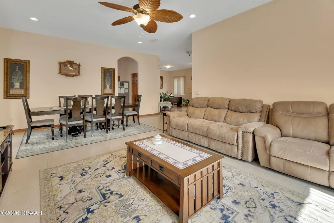
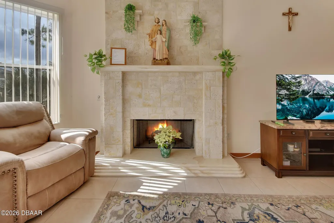
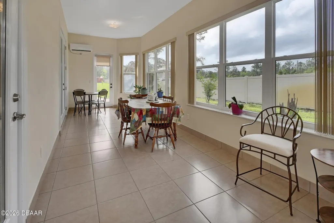
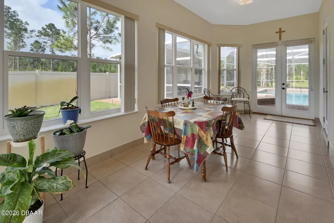
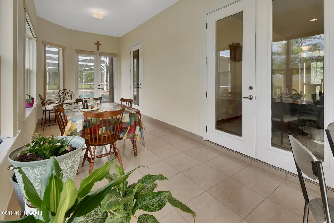
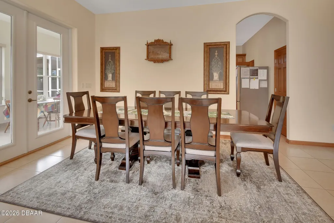
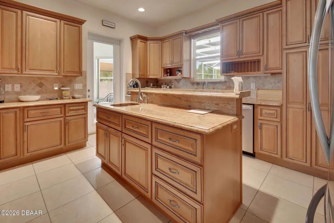
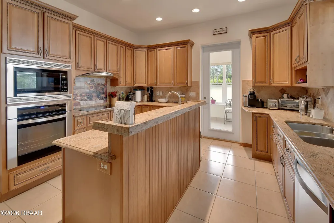
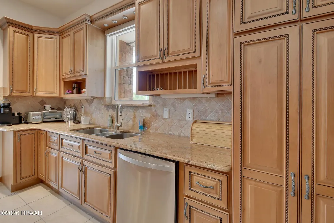
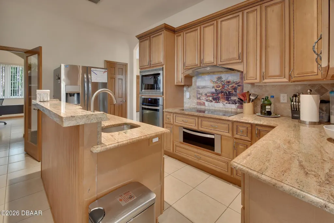
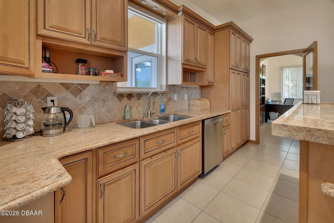
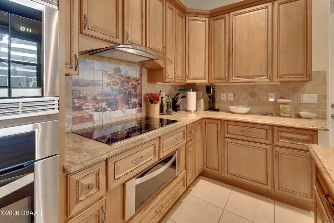
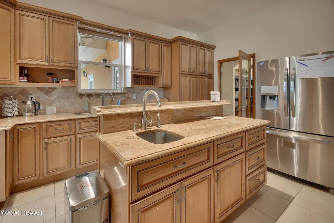
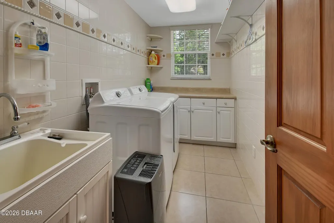
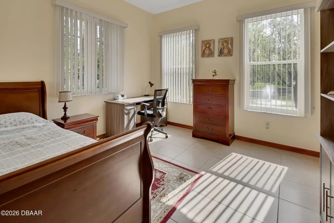
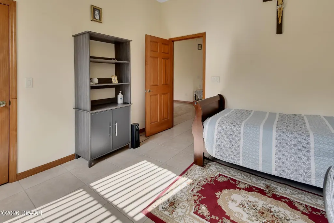
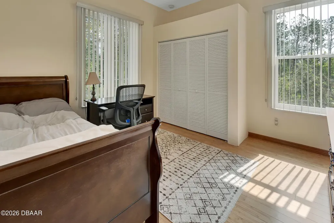
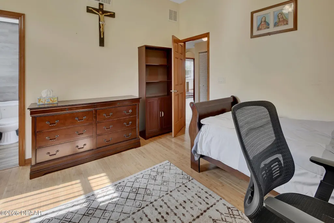
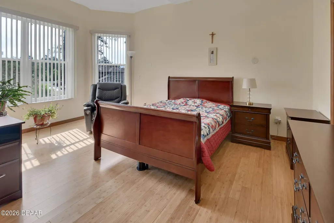
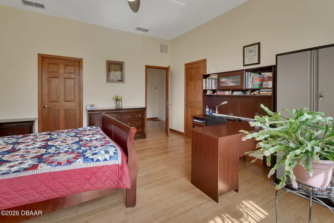
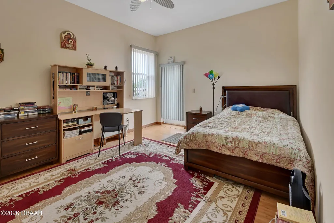
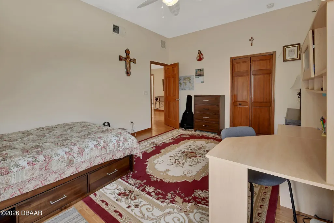
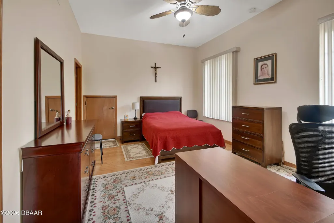
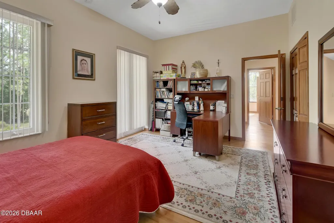
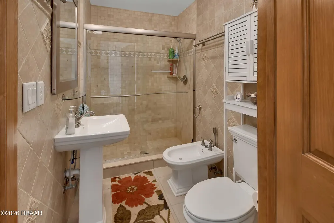
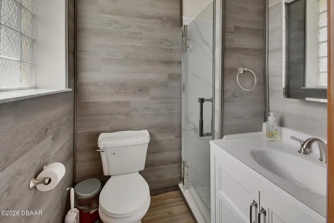
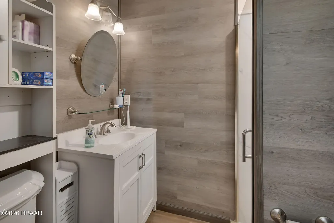
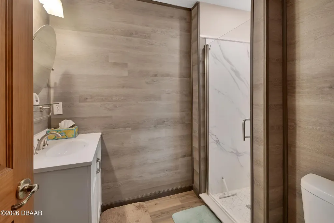
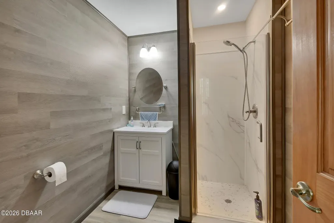
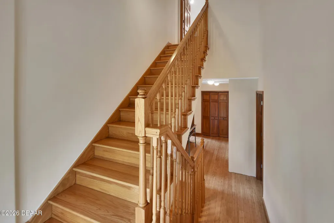
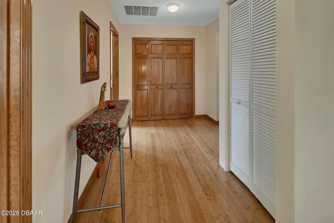
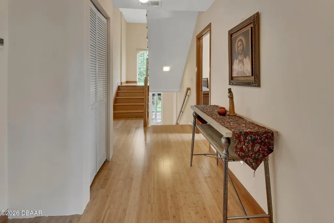
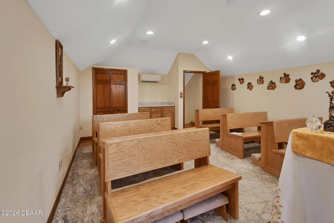
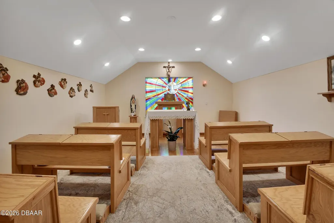
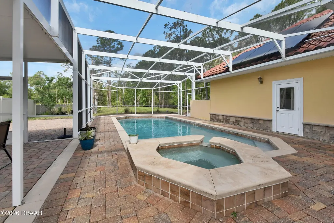
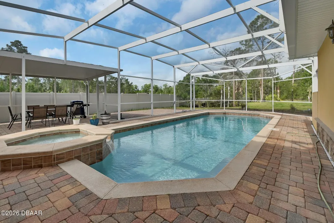
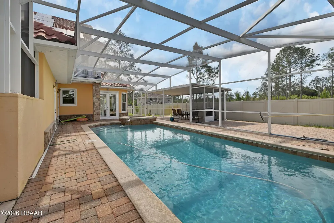
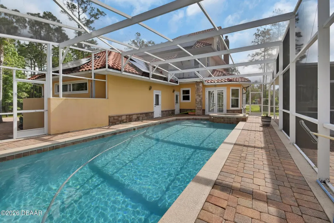
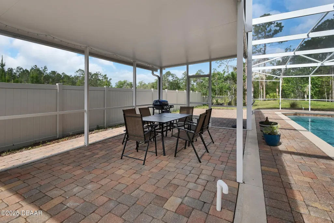
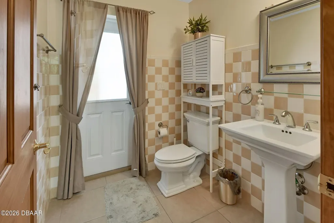
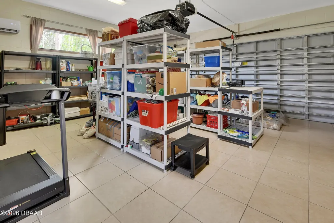
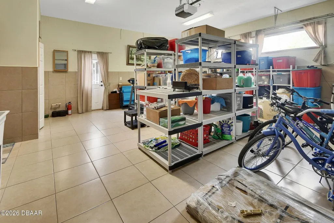
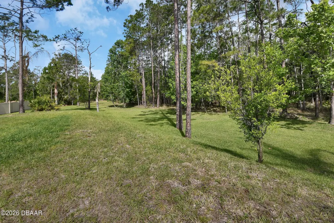
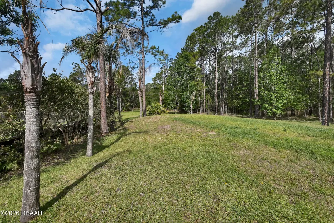
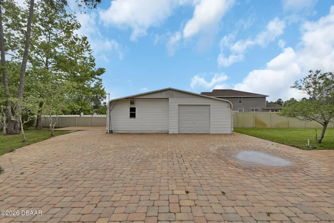
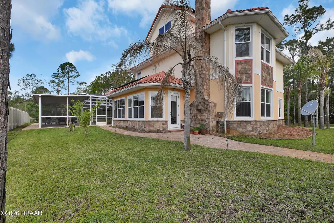
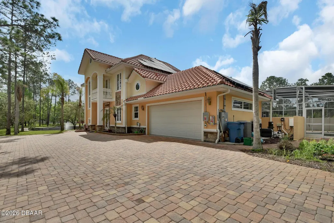
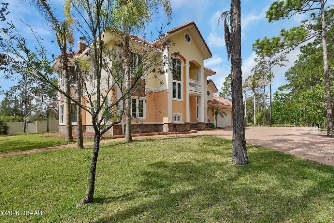
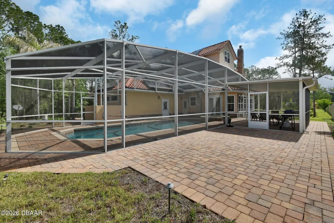
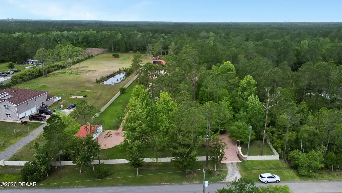
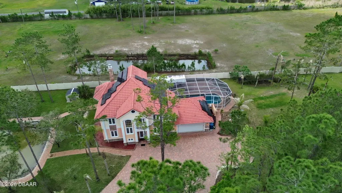
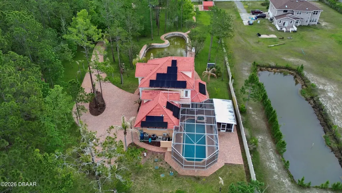
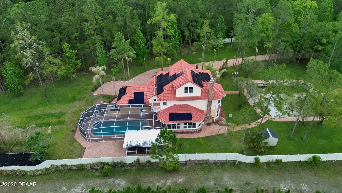
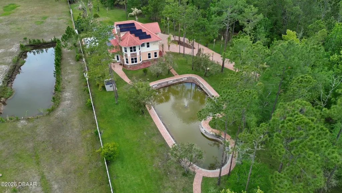
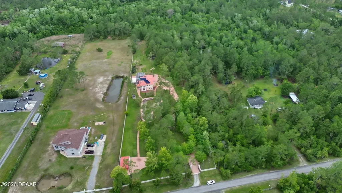
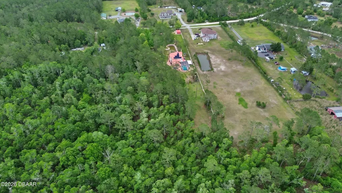
Splendor in the woods! Traverse the terrain, follow the signs and you will be led to a special place beckoning you to come closer. Travel through the tall iron gates down the paved Cypress tree-lined Lane to a place called Your Home. . A spectacular lake sparkles with the dappled sunlight as a center fountain plays its music on the water. The property stretches in front of you, then as far as the eye sees in the other direction - A sea of emerald grass painted by nature. The adjacent forest of trees has been saved from the destruction of the chainsaw happy developers where nature and all of her inhabitants thrive and totally fenced. Yet, there is much more to take in. As you enter the three-story Mediterranean castle, the light in entry takes your eye to the glassed in Florida room and beyond.. the shiny floors belay the careful maintenance of its occupants.. Here's a list of why you should make this estate your home: on the first floor, the expansive living room overlook the water through bay windows. The ceilings are tall with room for a dining area, should you wish. A wood-burning fireplace makes it cozy for those chilly nights we sometimes experience in Florida . An office near the stairway could also be a dining room. There is a 1st floor bedroom and a guest bath also equipped with a bidet. The kitchen has everything a gourmet cook could want: 2 sinks with disposals, double oven with, a warming draw, new exhaust fan above the Cooktop, walk-in pantry, armoire fridge, arched doorways, all Hallie cabinets with granite countertops, and an eat in bar. Let's talk laundry room with its built-in cabinets, large folding counter and utility sink. Head down the hallway to the garage where you will be amazed. A tiled floor, air-conditioning and tons of storage. This garage also contains a utility sink and it can be used as extra living space or a luxurious resting place for your automobiles. The All weather glassed in Florida room has its own split unit HVAC system and plenty of sunlight. Take a trip up to the second floor and you will discover four more bedrooms, three which have full baths and another full bath in the hallway. There are ample closets and storage space....... but wait there's more! Go to the third floor and you will find the chapel where the glorious light twinkles through the stained glass window. Serenity is the vibe. Keep it like it is or create your own peaceful space. A separate mini split keeps the temperature exactly as you like it. Lets take a journey outdoors where the pool and the Jacuzzi are screened with a covered patio area. This could be a saltwater pool and has the equipment to be set up as such, but it's currently not used that way. The pool and Jacuzzi could also be connected to the solar panels that are in place if you prefer a heated pool. There is also an outdoor paved patio perfect for those sun seekers. FYI, more extras, zoned HVAC units, mini splits, a well with water conditioner, zone sprinkler system, solar power for part of the house for greatly reduced electric bills. There are two sheds, a smaller one for all of your outdoor tools. The second contains an apartment ready to be completed for a caretaker or a pesky guest that just won't weave. Come see for yourself this one of a kind beautiful estate and you won't want to leave.
| Price History | |
|---|---|
| 5/12/2026 | Listed $999,999 |
General Features
| Sewer | Septic Tank |
|---|---|
| Heating | Central,Electric |
| Cooling | Central Air,Multi Units,Split System |
| Utilities | Electricity Connected,Sewer Connected,Water Connected |
| Possession | Close Of Escrow |
| Roof | Tile |
| Appliances | Washer,Refrigerator,Microwave,Ice Maker,Electric Water Heater,Electric Cooktop,Dryer,Disposal,Dishwasher,Convection Oven |
| HOA Fee | 200 |
| Garage Spaces | 2 |
| Architectural Style | Spanish |
| Pool Features | In Ground,Salt Water,Screen Enclosure,Waterfall |
| Construction Materials | Block,Concrete,Stucco |
| Pets Allowed | Yes |
| Year Built | 2008 |
| View | Pond |
| Stories Count | 3 |
| Levels | Three Or More |
| Property Subtype | Single Family Residence |
| Tax Year | 2025 |
| Current Use | Residential |
| Assoc Fee Paid Per | Voluntary |
| County | Volusia |
| New Construction | false |
| Property Type | Residential |
| HOA | true |
| Attached Garage | true |
| Subdivision Name | Plantation Pines |
| Facing Direction | North |
| Garage Y/N | true |
| Other Structures | Shed(s) |
| Total Rooms | 10 |
| Full Baths | 6 |
| Status | Active |
| Directions | From I-95 exit 268 go west on SR 40 (Granada Blvd.) 8.2 miles and go left on Pine Woods Rd then right on Long Leaf Dr, then right on Juniper Lane - to 443 on your left |
| City | Ormond Beach |
| Senior Community Y/N | false |
| Zoning Description | Residential |
| MLS Area | 43 - Ormond S of Granada, W of 95 |
| Lot Size Units | Acres |
| Lot Size Square Feet | 260053.2 |
| Carport Y/N | false |
| Spa Features | In Ground,Private |
| Property Attached Y/N | false |
| Tax Annual Amount | 393 |
| Property Condition | Updated/Remodeled |
| MLS Area Minor | 43 - Ormond S of Granada, W of 95 |
| Standard Status | Active |
| Legal Description | PARCEL IN SECTION 7 15 31 BEING 1288 FT ON N/L & 200 FT ON W/L AKA LOT 144 PLANTATION PINES UNREC SUB NO 246 PER OR 2830 PG 0205 PER OR 5653 PG 4143 PER OR 5653 PG 4146 PER OR 6001 PG 0886 PER OR 6263 PG 4431 PER OR 6832 PG 2096 PER OR 6839 PG 4563PER OR |
Interior Features
| Interior Amenities | Ceiling Fan(s),Eat-in Kitchen,Open Floorplan,Primary Downstairs,Split Bedrooms,Vaulted Ceiling(s) |
|---|---|
| Flooring | Tile,Vinyl,Wood |
| Furnished Y/N | Unfurnished |
| Total Fireplaces | 1 |
| Fireplace Features | Wood Burning |
| Air Conditioning Y/N | true |
| Heating Y/N | true |
| Fireplace Y/N | true |
| Half Baths | 1 |
| Laundry Features | Lower Level |
| Total Bedrooms | 5 |
| Entry Level | 1 |
| LivingAreaSource | Appraiser |
| Total Baths | 7 |
Exterior Features
| Fencing | Full |
|---|---|
| Parking Features | Attached,Circular Driveway,Garage,Garage Door Opener,Off Street |
| Water Source | Well |
| Lot Size Area | 5.97 |
| Foundation Details | Slab |
| Building Area Total | 4186 |
| Lot Size Acres | 5.97 |
| Road Surface Type | Concrete |
| Waterfront Y/N | false |
| Road Frontage Type | State Road |
Amenities
- Foreclosure
- Views
- Short Sale
- New Construction
- Adult 55+
- Lease To Own
- No HOA Fees
- Furnished
- Primary On Main
- Air Conditioning
- Seller Finance
- Green
- Fixer Upper
- Horse
- Golf
- Fireplace
- Deck
- Garage
- Basement
- Pool
Property vs Single Family Average in 32174
Price
Taxes
Year Built

 Copyright © MFRMLS.com All information deemed reliable but not guaranteed. All properties are subject to prior sale, change or withdrawal. Neither listing broker(s) or information provider(s) shall be responsible for any typographical errors, misinformation, misprints and shall be held totally harmless. Listing(s) information is provided for consumers personal, non-commercial use and may not be used for any purpose other than to identify prospective properties consumers may be interested in purchasing. Information on this site was last updated Last updated on September 12, 2026 7:29 AM UTC The listing information on this page last changed on Last updated on September 12, 2026 7:29 AM UTCd. The data relating to real estate for sale on this website comes in part from the Internet Data Exchange program of MFR MLS.
All information deemed reliable but not guaranteed. All properties are subject to prior sale, change or withdrawal. Neither listing broker(s) or information provider(s) shall be responsible for any typographical errors, misinformation, misprints and shall be held totally harmless. Listing(s) information is provided for consumers personal, non-commercial use and may not be used for any purpose other than to identify prospective properties consumers may be interested in purchasing.
Updated on September 12, 2026 7:29 AM UTC
Copyright © MFRMLS.com All information deemed reliable but not guaranteed. All properties are subject to prior sale, change or withdrawal. Neither listing broker(s) or information provider(s) shall be responsible for any typographical errors, misinformation, misprints and shall be held totally harmless. Listing(s) information is provided for consumers personal, non-commercial use and may not be used for any purpose other than to identify prospective properties consumers may be interested in purchasing. Information on this site was last updated Last updated on September 12, 2026 7:29 AM UTC The listing information on this page last changed on Last updated on September 12, 2026 7:29 AM UTCd. The data relating to real estate for sale on this website comes in part from the Internet Data Exchange program of MFR MLS.
All information deemed reliable but not guaranteed. All properties are subject to prior sale, change or withdrawal. Neither listing broker(s) or information provider(s) shall be responsible for any typographical errors, misinformation, misprints and shall be held totally harmless. Listing(s) information is provided for consumers personal, non-commercial use and may not be used for any purpose other than to identify prospective properties consumers may be interested in purchasing.
Updated on September 12, 2026 7:29 AM UTC
 Canopy MLS® Copyright ©2026 All rights reserved.
 All information deemed reliable but not guaranteed. All properties are subject to prior sale, change or withdrawal. Neither listing broker(s) or information provider(s) shall be responsible for any typographical errors, misinformation, misprints and shall be held totally harmless. Listing(s) information is provided for consumer's personal, non-commercial use and may not be used for any purpose other than to identify prospective properties consumers may be interested in purchasing. The data relating
