



Address
117 Briargate Look, Ormond Beach, FL
Price
$ 549,000
Property Attributes
- ID#1230497
- TypeSingle Family
- Listing Status Active
- CountyVolusia
- CityOrmond Beach
- AreaOrmond Beach W of 95 - N of 40
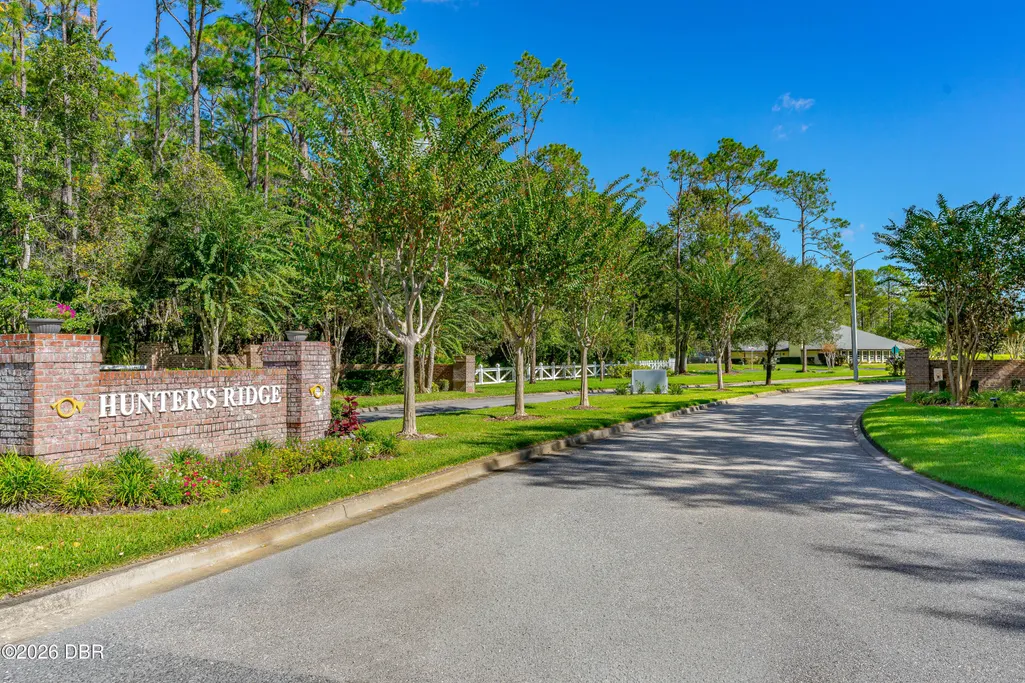
- NeighborhoodHunters Ridge
- Zip32174
- Style
- Year Built2016
- Taxes$ 5226
- Price$ 549,000
- Bedrooms3
- Full Bathrooms2
- Half Bathrooms0
- Sqr Footage2070
- Lot Size0.25 Acres
Data Source:
Daytona Beach AOR
Property Description
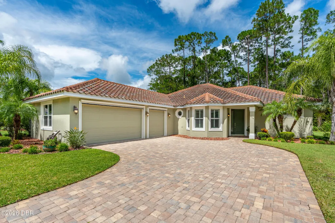
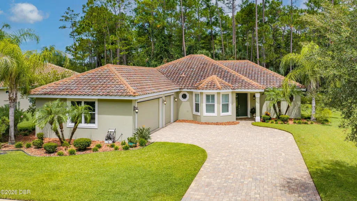
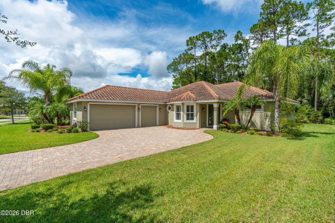
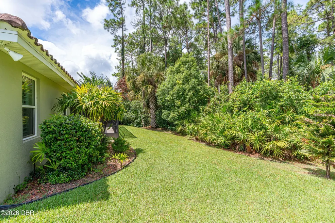
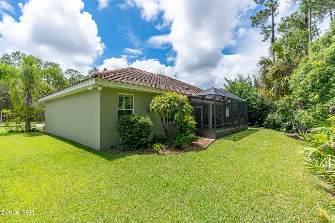
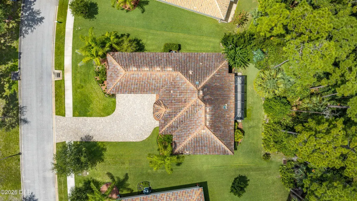
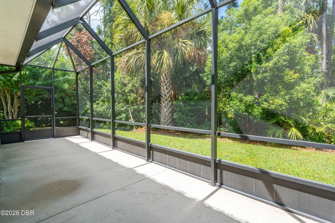
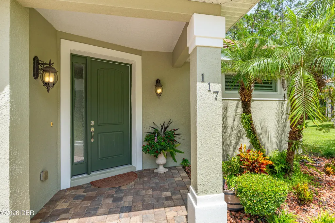
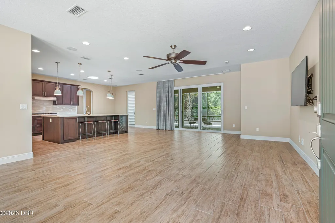
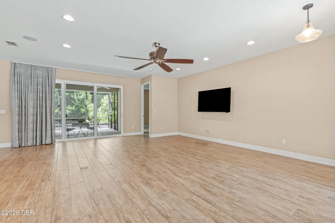
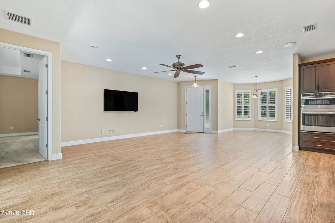
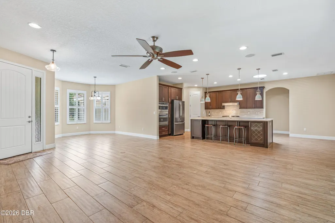
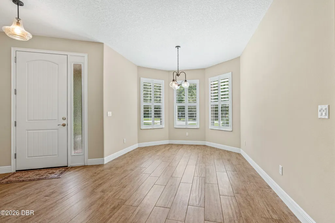
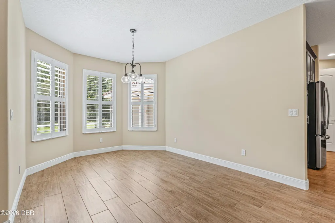
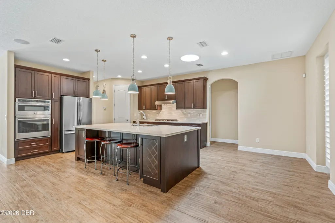
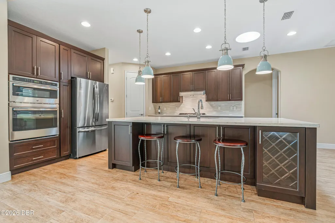
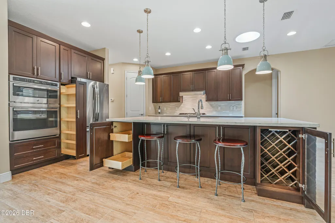
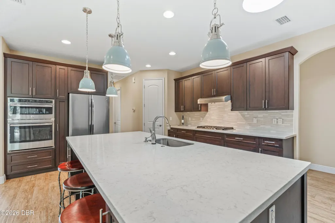
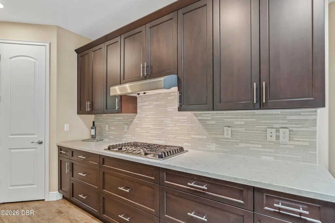
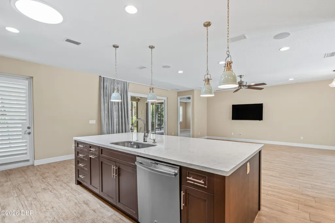
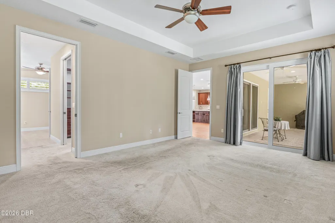
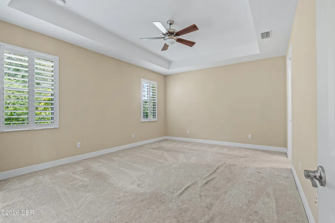
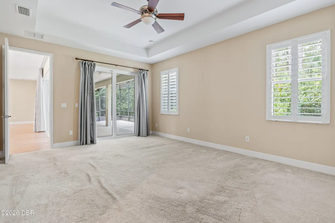
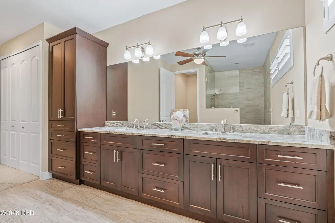
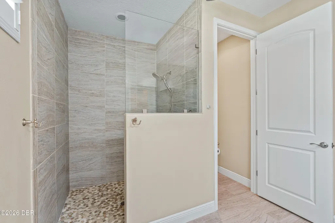
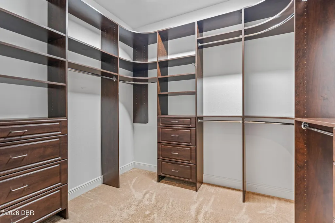
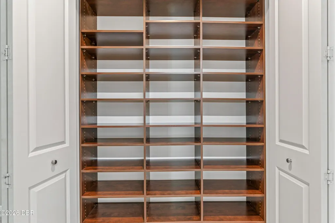
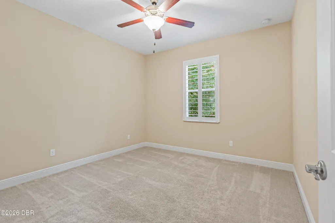
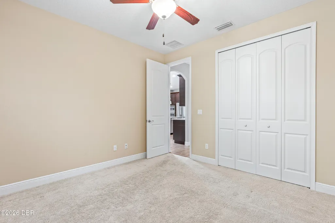
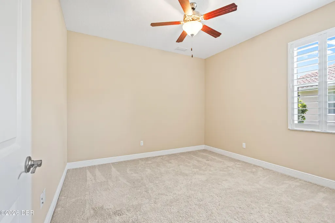
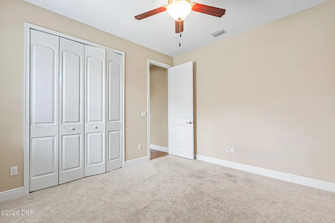
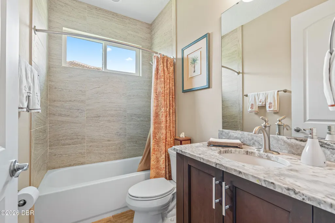
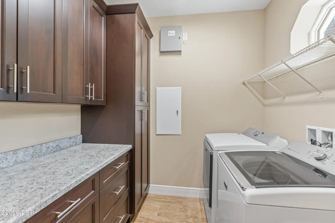
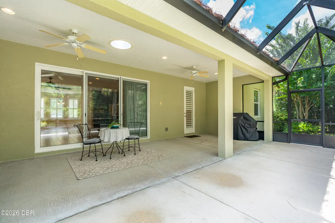
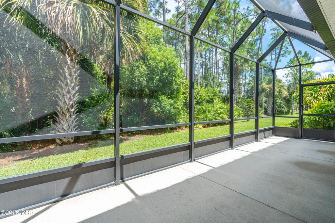
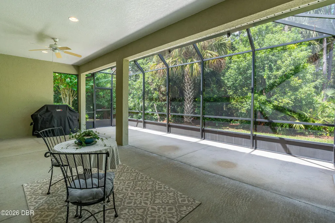
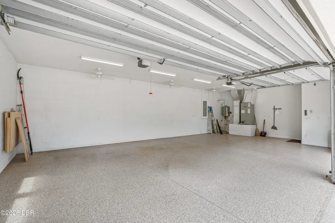
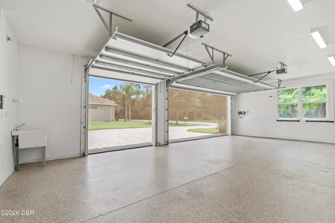
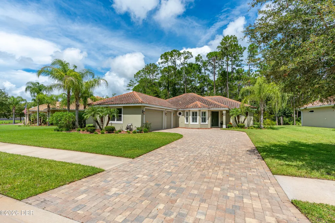
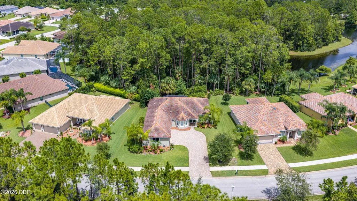
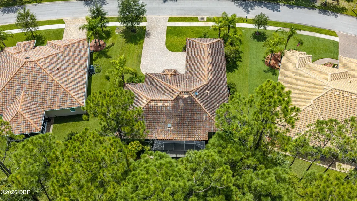
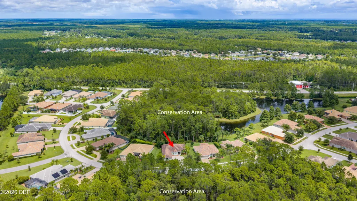
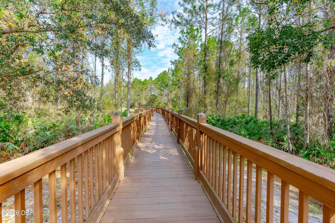
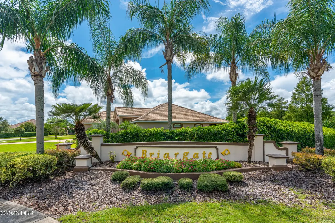
A meticulously maintained 'Quality by Design' Fretwell home with exceptional upgrades and timeless appeal. Nestled in the desirable Briargate section of Hunter's Ridge, this exceptional 3-bedroom, 2-bath, 3-car garage home is situated on a private lot backing to conservation and directly across from additional conservation area, offering both privacy and beautiful natural surroundings. From the moment you enter, you'll appreciate the plank-style tile flooring that flows seamlessly throughout the living areas. The spacious, open floor plan is designed for both everyday living and entertaining, with the stunning kitchen serving as the centerpiece. It features top-grade custom cabinetry, Quartz countertops, a beautiful glass-tile backsplash, GE Profile stainless-steel appliances, a double-oven system with speed-cook convection oven, extra storage space and a 5-burner propane gas cooktop. The propane gas system also services the dryer, outdoor BBQ, and tankless circulating hot-water heater, providing virtually instant and continuous hot water from any faucet or shower in the home. The outdoor Weber grill is connected to the buried propane tank and will convey with the home. Energy efficiency is enhanced by an advanced version of the BuildSmart package, including R-49 attic insulation and Fi-Foil installed at the roof deck. Both bathrooms feature custom cabinetry and granite countertops. The oversized primary suite closet is a standout, complete with a custom organizational system and an additional closet designed with exceptional storage opportunities. Recent updates and features include roll-down screens for the garage doors, plantation shutters throughout, and an exterior that was freshly painted in 2023. The extended, screened-in lanai provides the perfect setting for enjoying your morning coffee or relaxing in the evening while taking in the peaceful, private surroundings. Additional features include a barrel-tile roof, paver driveway, and an oversized 3-car garage. Beautifully appointed, thoughtfully upgraded, energy efficient, and ideally located--this exceptional Hunter's Ridge home is truly a must-see!
| Price History | |
|---|---|
| 9/5/2026 | Listed $549,000 |
General Features
| Sewer | Public Sewer |
|---|---|
| Heating | Heat Pump |
| Cooling | Central Air |
| Utilities | Cable Available,Electricity Connected,Sewer Connected,Water Connected |
| Possession | Close Of Escrow |
| Roof | Concrete,Tile |
| Appliances | Other,Refrigerator,Microwave,Gas Range,Gas Cooktop,Electric Cooktop,Dishwasher |
| HOA Fee | 214 |
| Garage Spaces | 3 |
| Patio/Porch Features | Patio,Screened |
| Construction Materials | Block,Concrete,Stucco |
| Pets Allowed | Cats OK,Dogs OK |
| Year Built | 2016 |
| Stories Count | 1 |
| Levels | One |
| Property Subtype | Single Family Residence |
| Tax Year | 2025 |
| Current Use | Residential,Single Family |
| Assoc Fee Paid Per | Quarterly |
| County | Volusia |
| New Construction | false |
| Property Type | Residential |
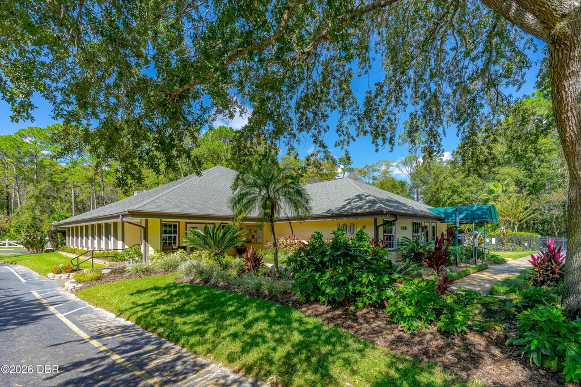
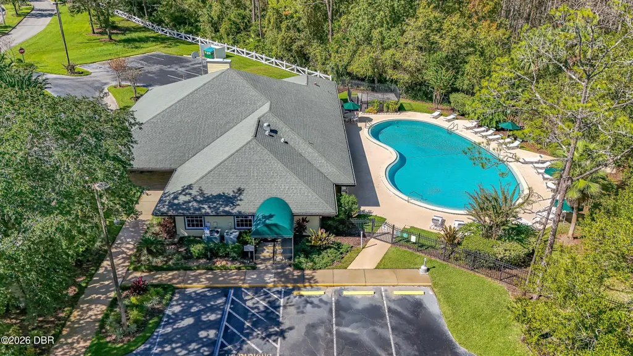
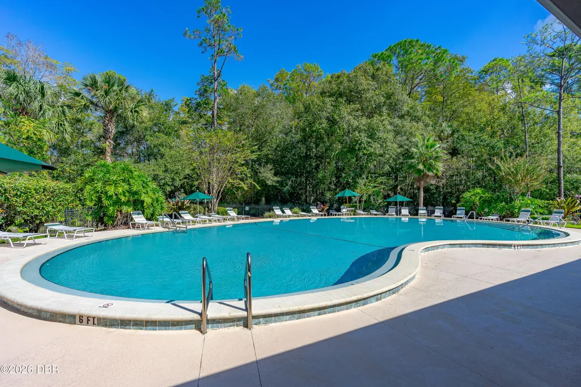
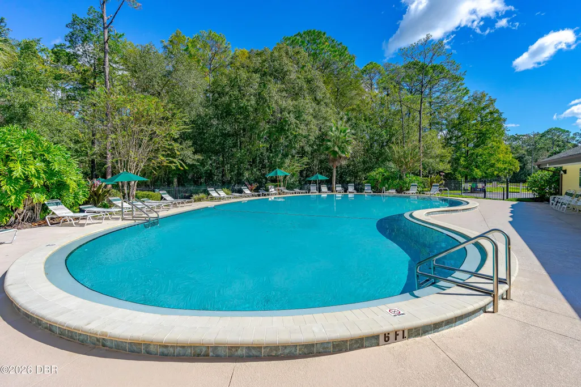
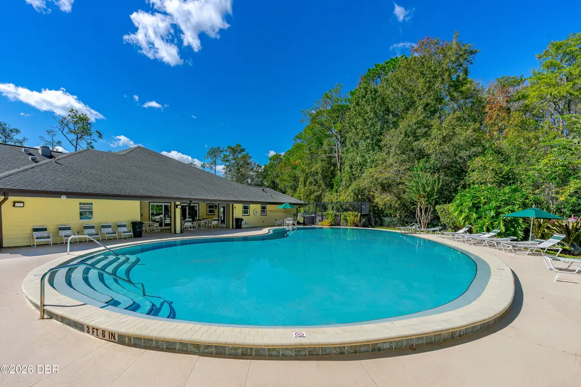
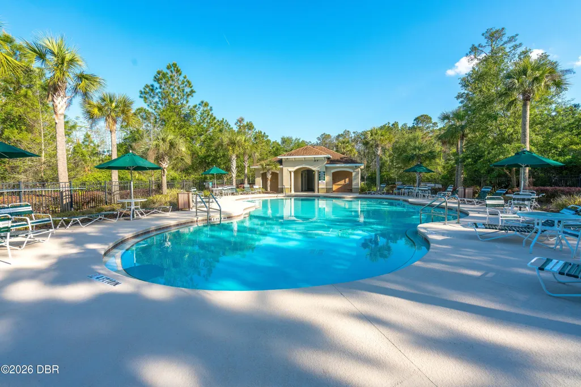
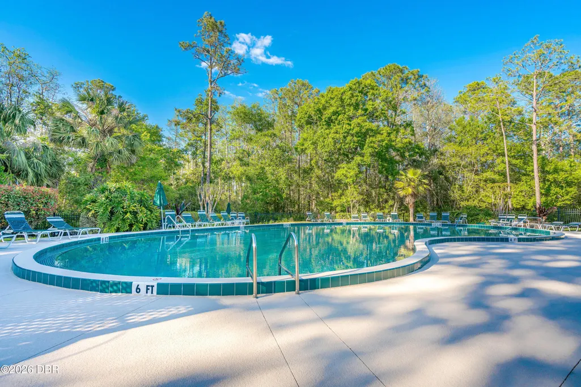
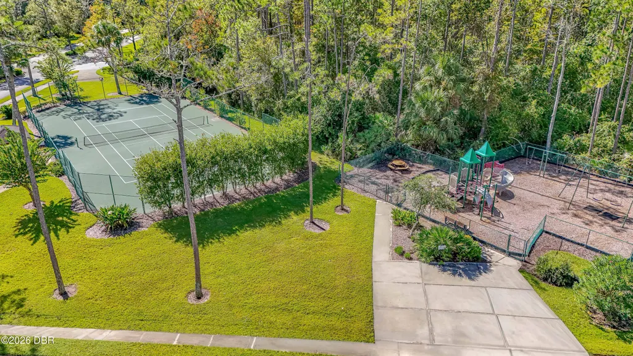
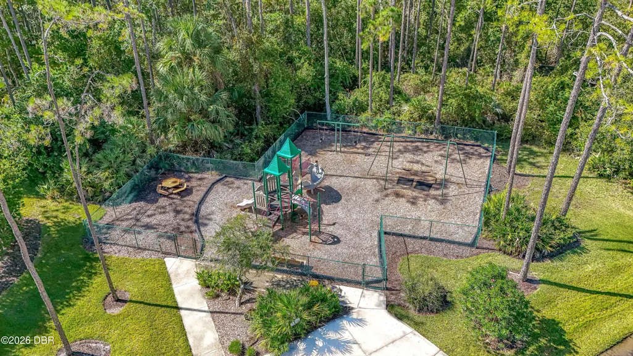
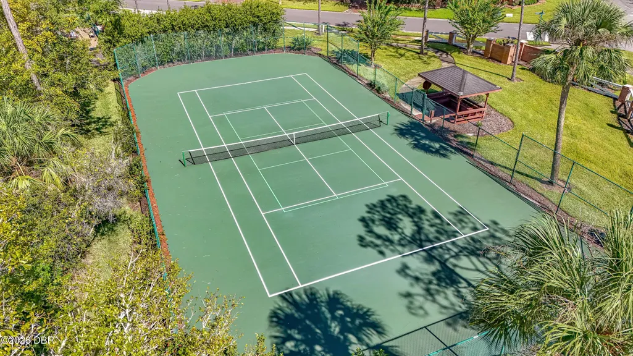
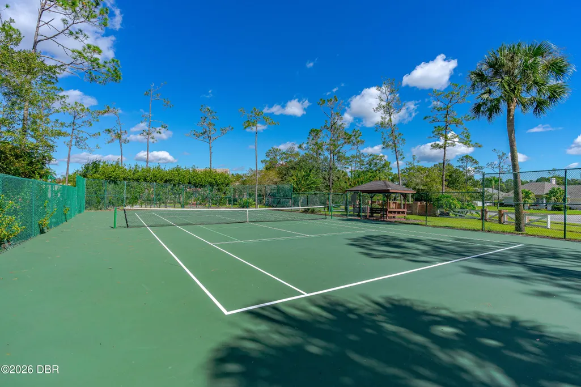
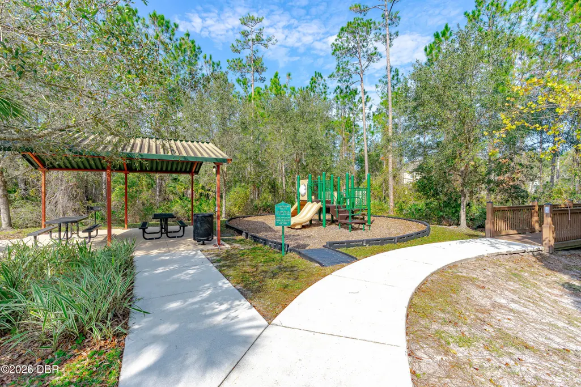
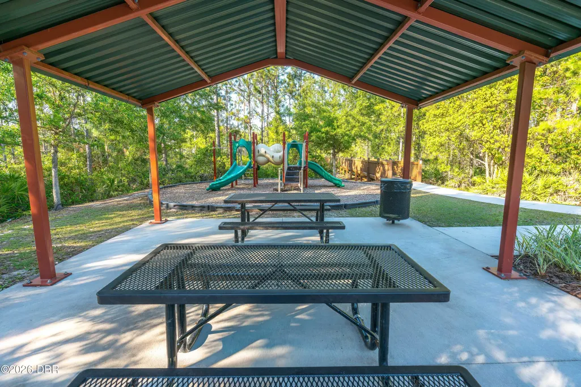
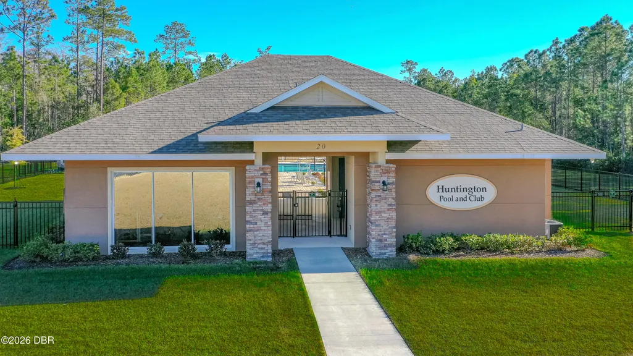
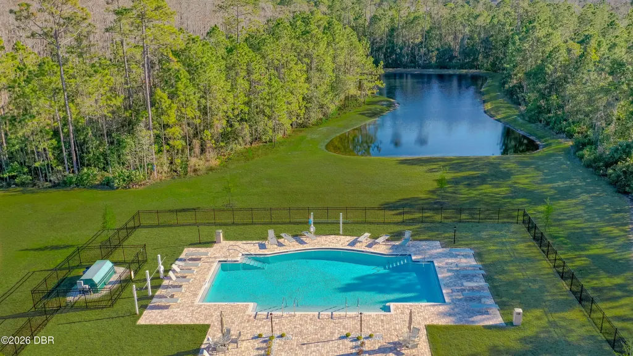
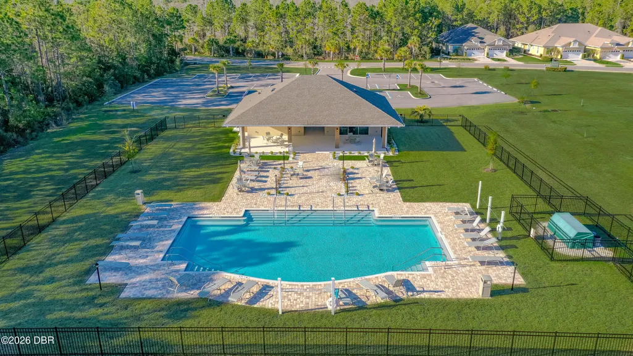
| Association Amenities | Clubhouse,Pool,Tennis Court(s) |
| HOA | true |
| Attached Garage | true |
| Subdivision Name | Hunters Ridge |
| Facing Direction | South |
| Garage Y/N | true |
| Total Rooms | 6 |
| Full Baths | 2 |
| Status | Active |
| Directions | From Granada, north on N Tymber Creek Rd. West on Airport Rd. Left onto Briargate Look. Home is on the right. |
| City | Ormond Beach |
| Senior Community Y/N | false |
| MLS Area | 48 - Ormond Beach W of 95, N of 40 |
| Lot Size Units | Acres |
| Lot Size Square Feet | 10890 |
| Carport Y/N | false |
| Property Attached Y/N | false |
| Tax Annual Amount | 5226.91 |
| MLS Area Minor | 48 - Ormond Beach W of 95, N of 40 |
| Standard Status | Active |
| Legal Description | LOT 34 BRIARGATE PHASE I UNIT I MB 50 PGS 119-120 INC PER OR 5644 PGS 2529-2532 INC PER OR 7222 PG 3803 PER OR 7222 PG 3804 PER OR 7838 PG 2917 |
Interior Features
| Interior Amenities | Built-in Features,Ceiling Fan(s),Open Floorplan,Split Bedrooms,Walk-In Closet(s) |
|---|---|
| Flooring | Carpet,Tile |
| Air Conditioning Y/N | true |
| Heating Y/N | true |
| Total Bedrooms | 3 |
| LivingAreaSource | Public Records |
| Total Baths | 2 |
Exterior Features
| Parking Features | Attached,Garage |
|---|---|
| Lot Features | Wooded |
| Water Source | Public |
| Lot Size Area | 0.25 |
| Foundation Details | Slab |
| Building Area Total | 3240 |
| Lot Dimensions | 88.0 ft x 125.0 ft |
| Lot Size Acres | 0.25 |
| Road Surface Type | Paved |
| Waterfront Y/N | false |
Amenities
- Foreclosure
- Views
- Short Sale
- New Construction
- Adult 55+
- Lease To Own
- No HOA Fees
- Furnished
- Primary On Main
- Air Conditioning
- Seller Finance
- Green
- Fixer Upper
- Horse
- Golf
- Fireplace
- Deck
- Garage
- Basement
- Pool
Property vs Single Family Average in 32174
Price
Taxes
Year Built


 Copyright © MFRMLS.com All information deemed reliable but not guaranteed. All properties are subject to prior sale, change or withdrawal. Neither listing broker(s) or information provider(s) shall be responsible for any typographical errors, misinformation, misprints and shall be held totally harmless. Listing(s) information is provided for consumers personal, non-commercial use and may not be used for any purpose other than to identify prospective properties consumers may be interested in purchasing. Information on this site was last updated Last updated on September 13, 2026 4:37 PM UTC The listing information on this page last changed on Last updated on September 13, 2026 4:37 PM UTCd. The data relating to real estate for sale on this website comes in part from the Internet Data Exchange program of MFR MLS.
All information deemed reliable but not guaranteed. All properties are subject to prior sale, change or withdrawal. Neither listing broker(s) or information provider(s) shall be responsible for any typographical errors, misinformation, misprints and shall be held totally harmless. Listing(s) information is provided for consumers personal, non-commercial use and may not be used for any purpose other than to identify prospective properties consumers may be interested in purchasing.
Updated on September 13, 2026 4:37 PM UTC
Copyright © MFRMLS.com All information deemed reliable but not guaranteed. All properties are subject to prior sale, change or withdrawal. Neither listing broker(s) or information provider(s) shall be responsible for any typographical errors, misinformation, misprints and shall be held totally harmless. Listing(s) information is provided for consumers personal, non-commercial use and may not be used for any purpose other than to identify prospective properties consumers may be interested in purchasing. Information on this site was last updated Last updated on September 13, 2026 4:37 PM UTC The listing information on this page last changed on Last updated on September 13, 2026 4:37 PM UTCd. The data relating to real estate for sale on this website comes in part from the Internet Data Exchange program of MFR MLS.
All information deemed reliable but not guaranteed. All properties are subject to prior sale, change or withdrawal. Neither listing broker(s) or information provider(s) shall be responsible for any typographical errors, misinformation, misprints and shall be held totally harmless. Listing(s) information is provided for consumers personal, non-commercial use and may not be used for any purpose other than to identify prospective properties consumers may be interested in purchasing.
Updated on September 13, 2026 4:37 PM UTC
 All information deemed reliable but not guaranteed. All properties are subject to prior sale, change or withdrawal. Neither listing broker(s) or information provider(s) shall be responsible for any typographical errors, misinformation, misprints and shall be held totally harmless. Listing(s) information is provided for consumer's personal, non-commercial use and may not be used for any purpose other than to identify prospective properties consumers may be interested in purchasing. The data relating
