

Primary on Main - Eco Friendly
Address
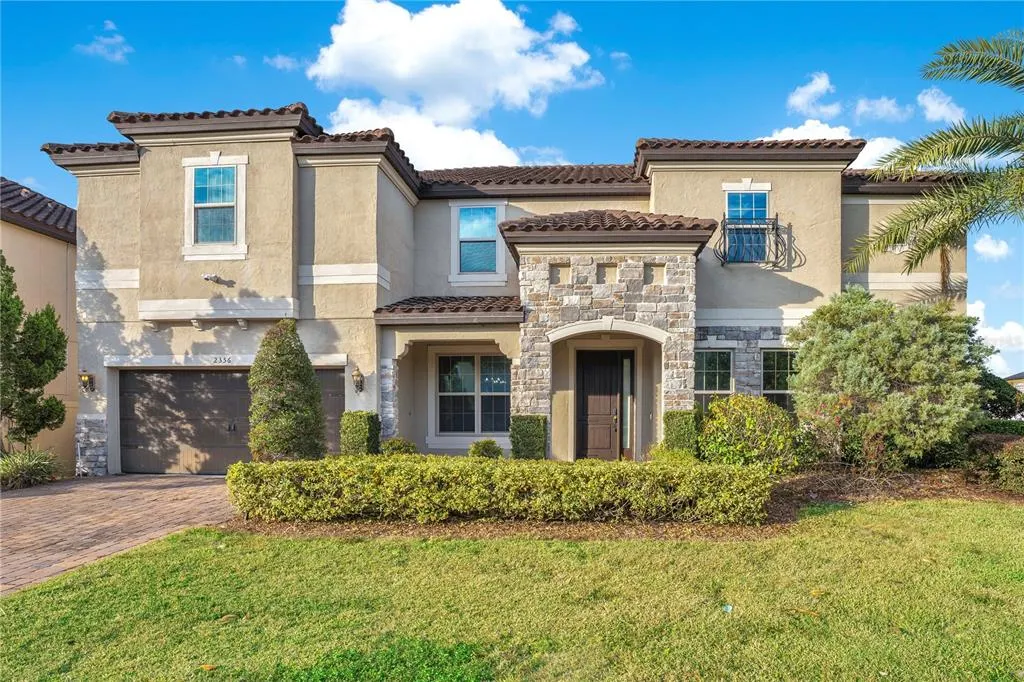
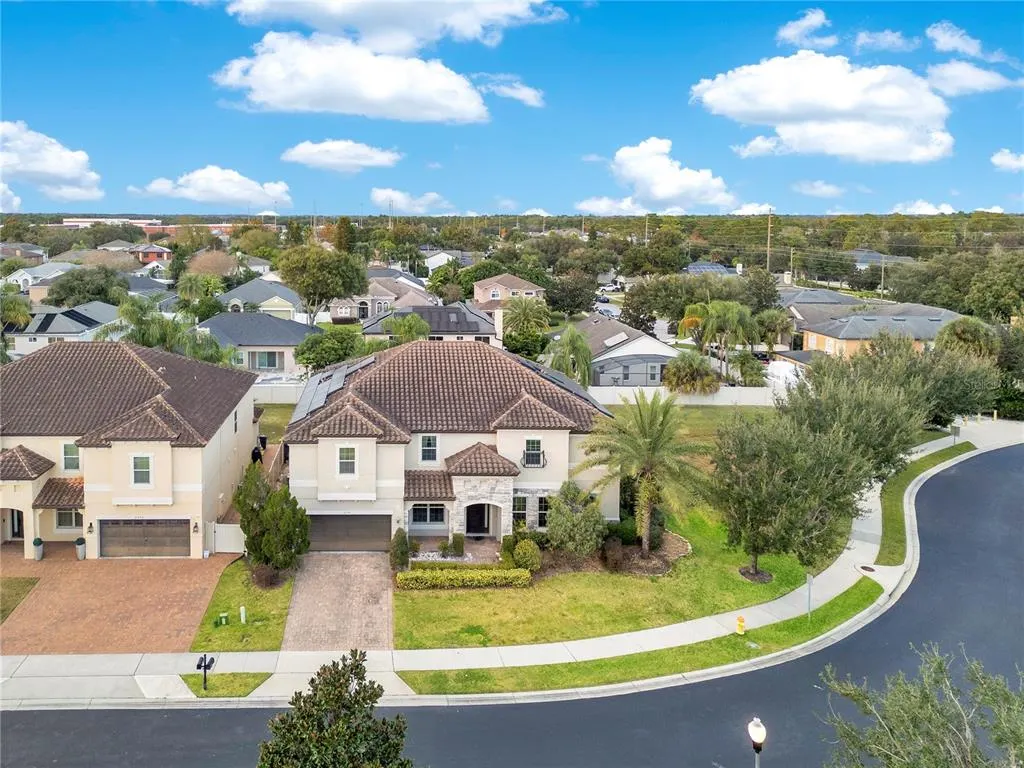
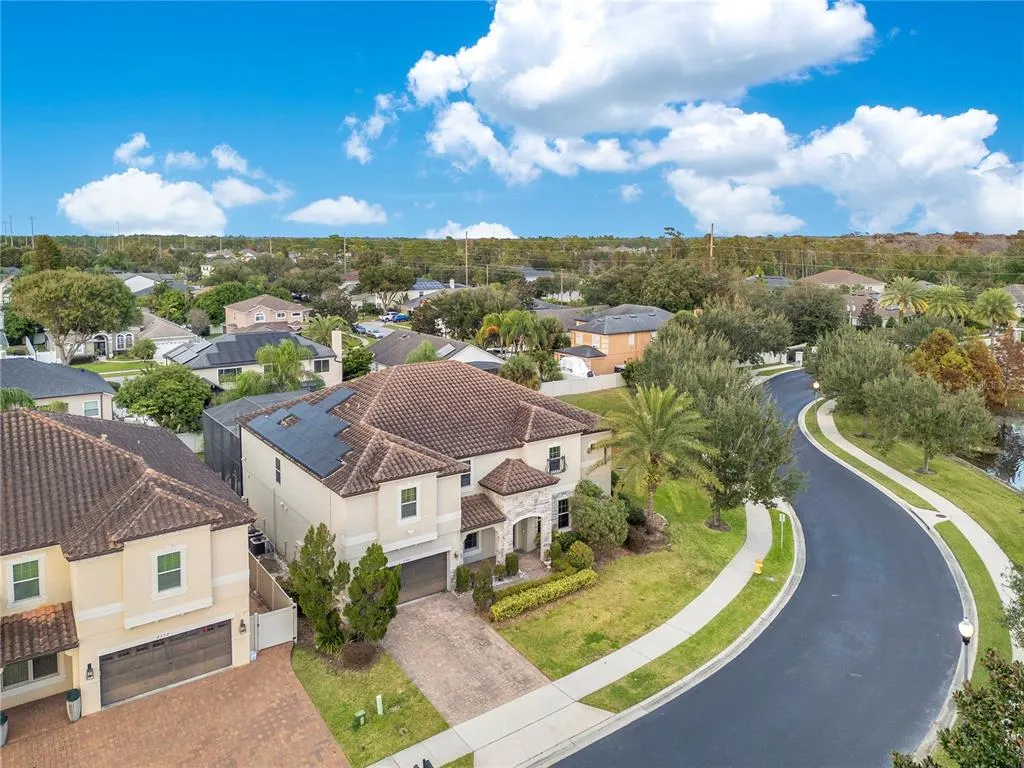
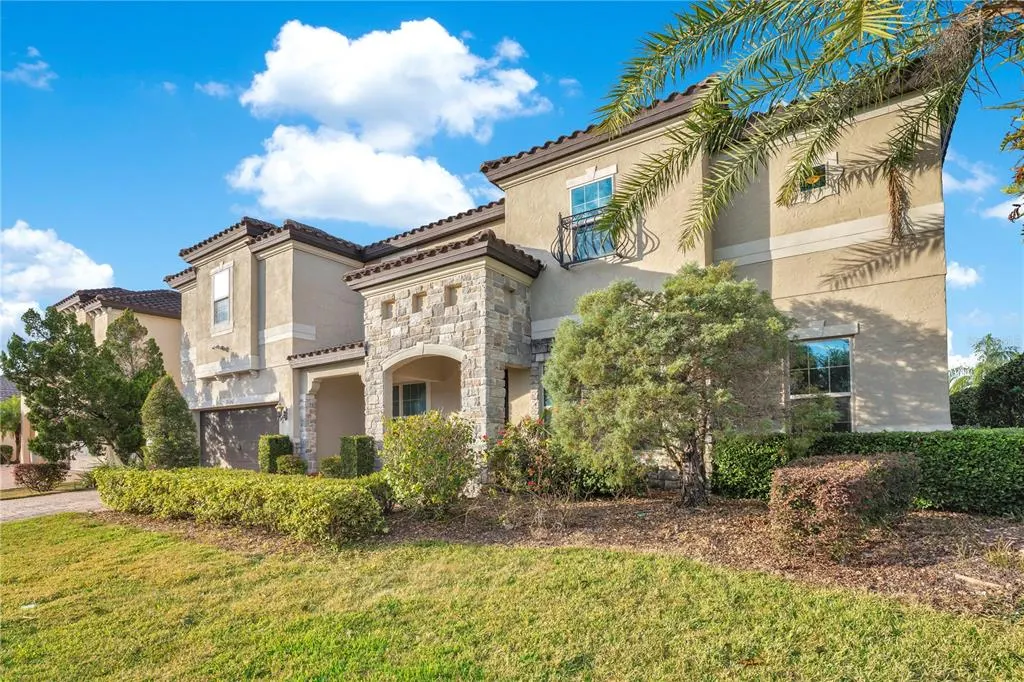
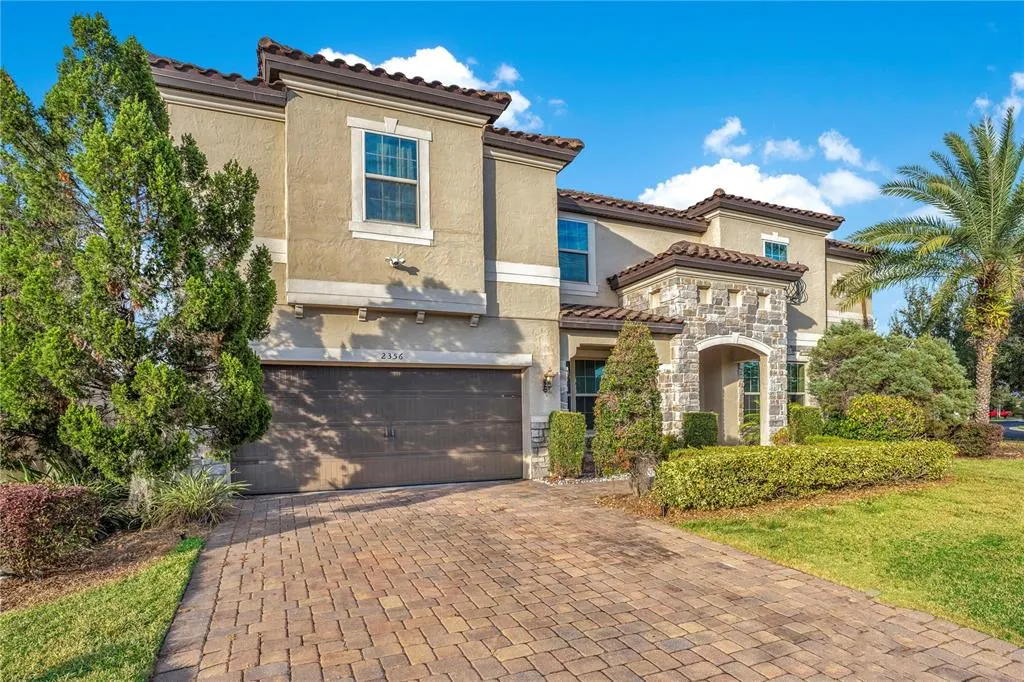
2356 Kelbrook Court, OVIEDO, FL
Price
$ 1,024,000
Property Attributes
- ID#O6359602
- TypeSingle Family
- Listing Status Active
- CountySeminole
- CityOVIEDO
- AreaOviedo
- NeighborhoodELLINGSWORTH
- Zip32765
- StyleMediterranean
- Year Built2014
- Taxes$ 9228
- Price$ 1,024,000
- Bedrooms7
- Full Bathrooms5
- Half Bathrooms0
- Sqr Footage5097
- Lot Size0.24 Acres
Data Source:
Stellar MLS
Property Description
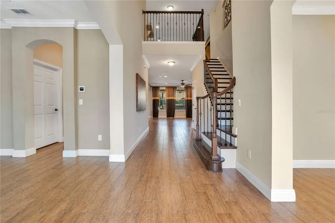
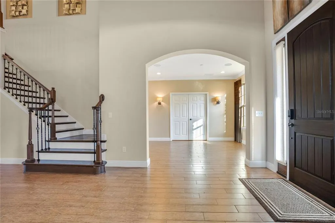
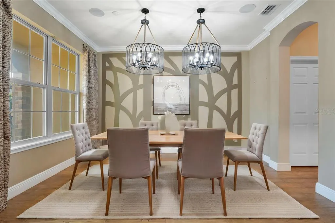
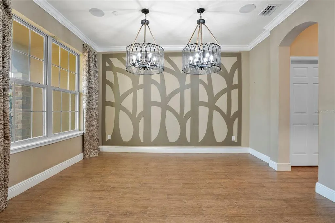
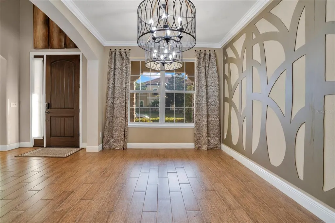
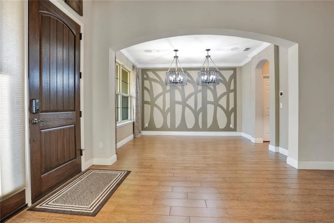
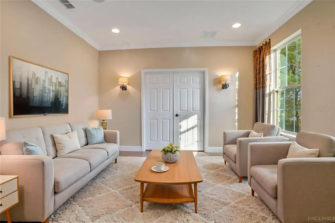
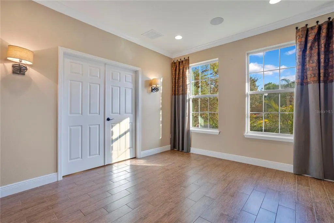
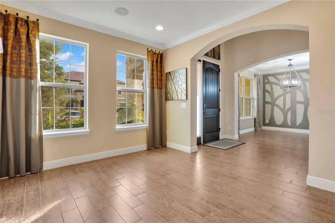
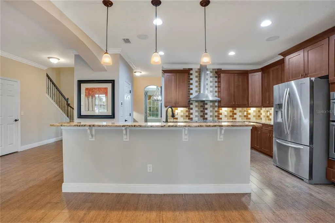
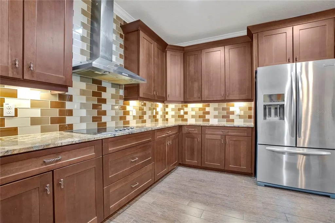
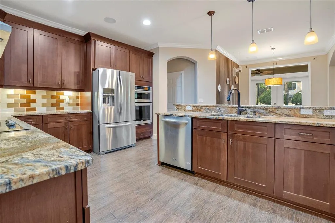
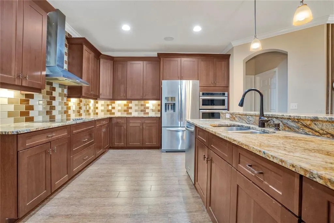
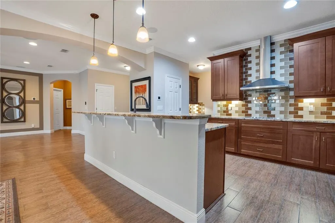
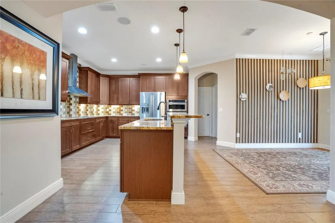
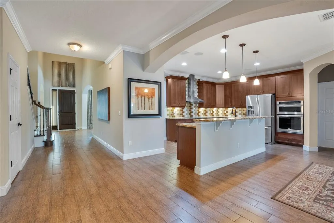
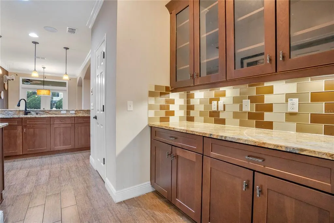
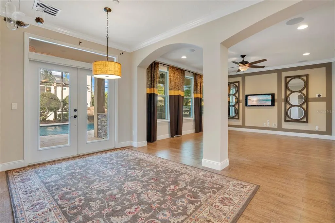
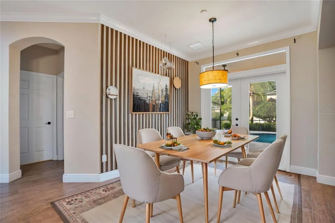
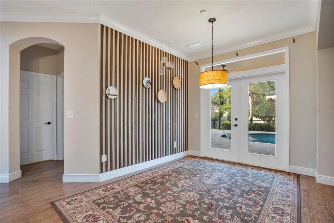
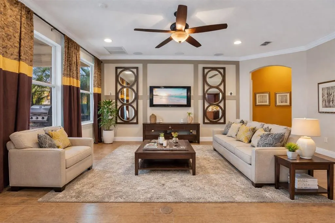
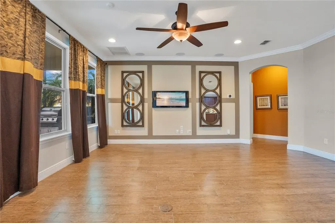
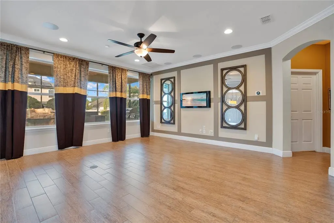
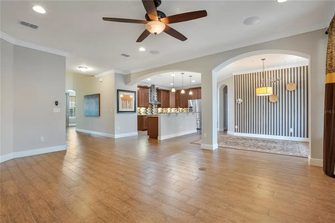
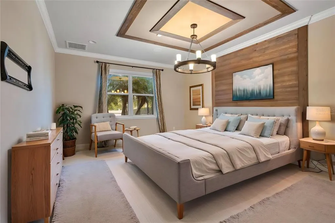
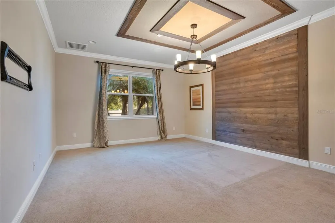
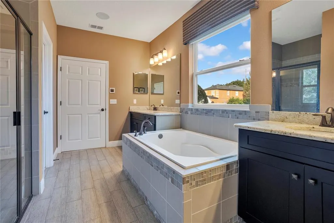
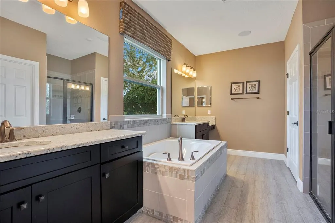
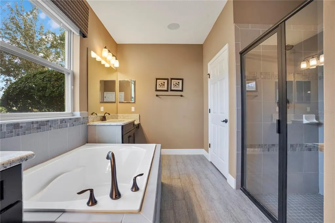
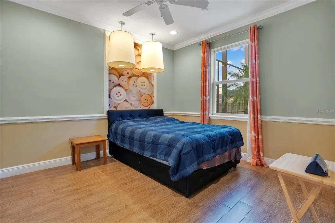
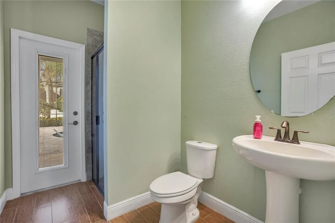
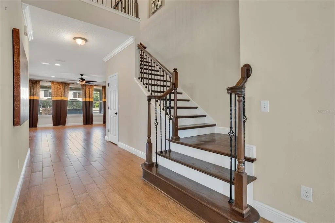
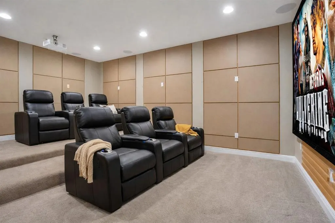
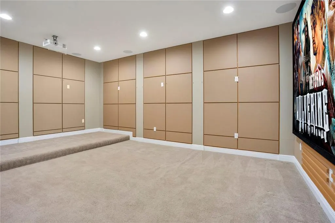
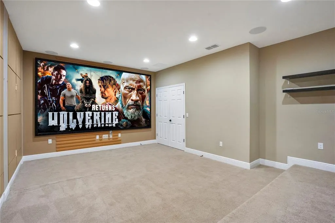
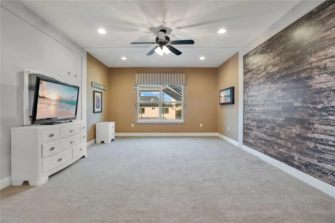
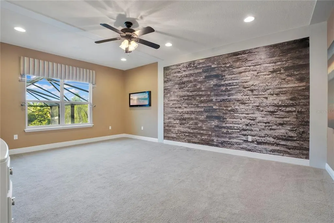
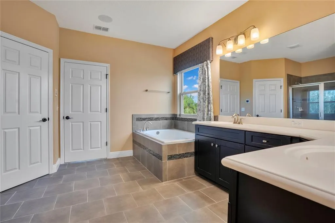
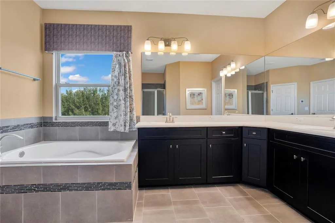
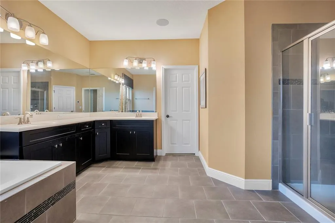
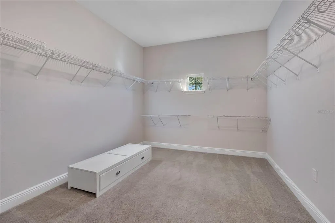
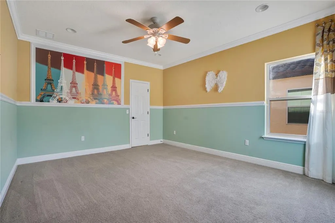
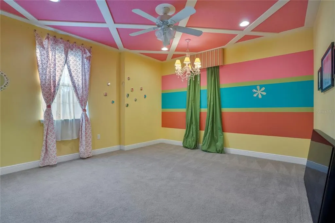
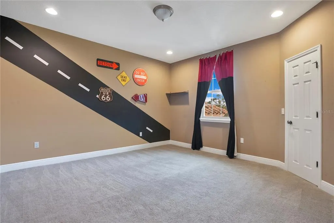
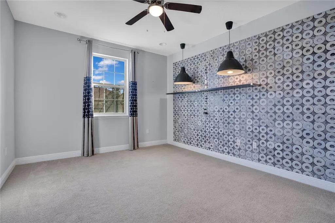
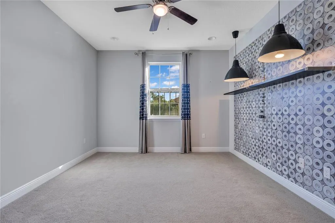
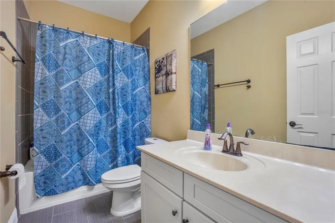
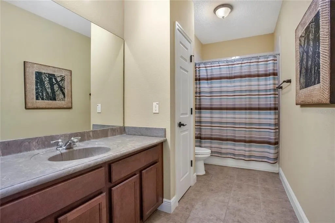
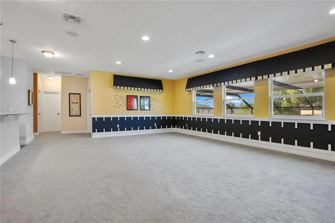
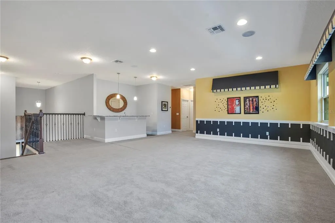
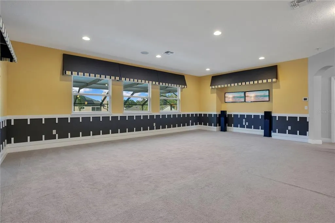
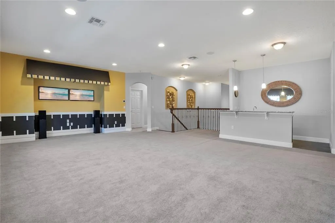
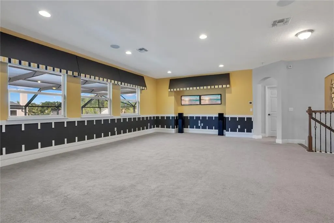
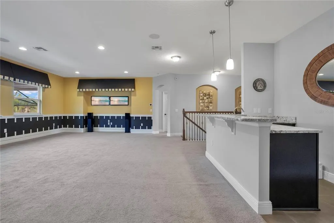
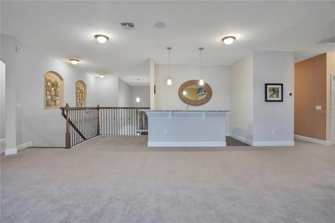
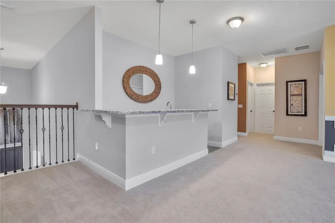
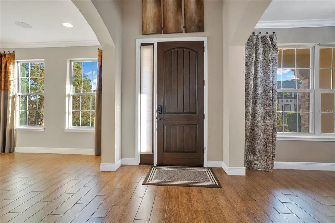
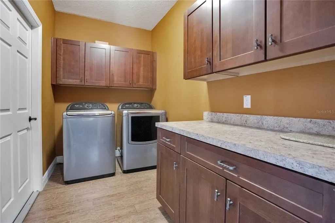
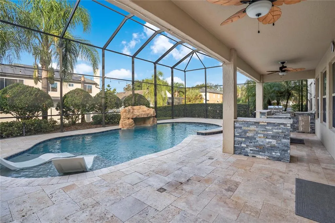
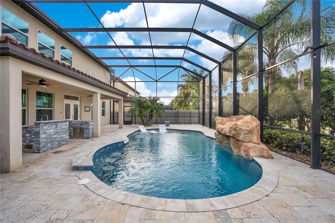
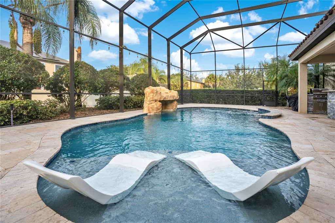
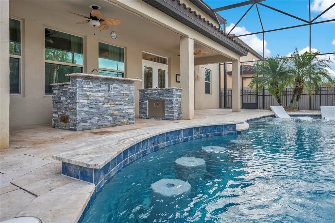
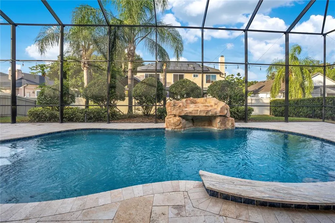
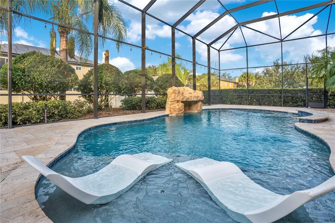
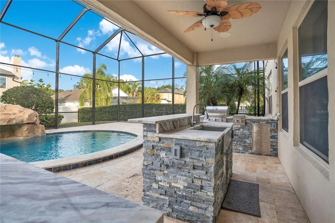
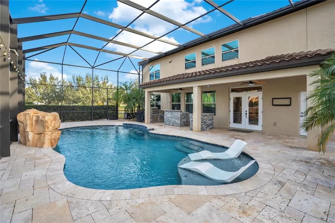
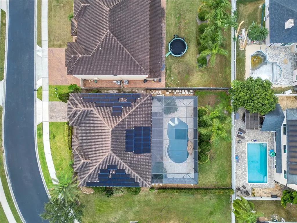
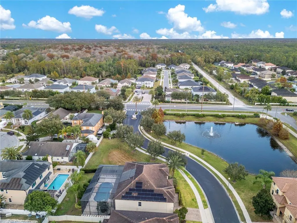
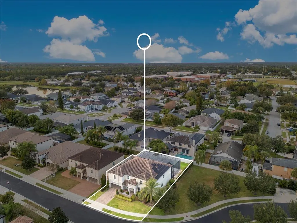
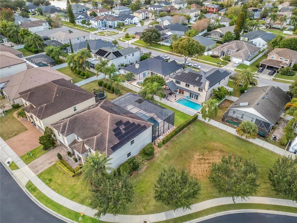
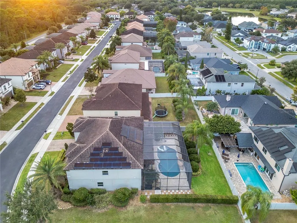
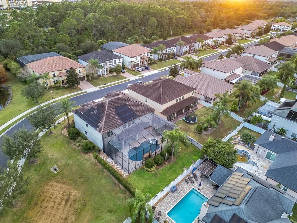
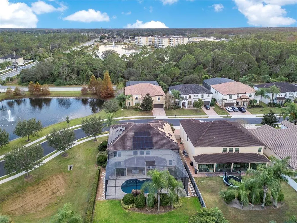
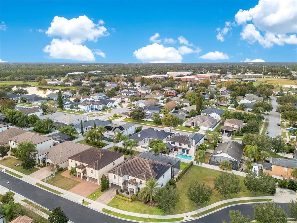
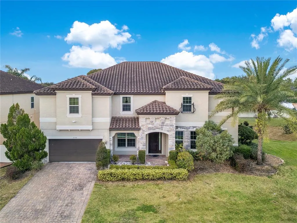
Virtually Staged. Experience true luxury living in this stunning 7-bedroom, 5-bath former model home, perfectly situated within the sought-after Seminole County school district and just a short walk to both the elementary and high school. Exterior paint in 2026. Upon entering, you’ll find the formal dining room to one side and a living room—or flexible additional space—on the other. Double doors off the living room open into a charming office or multipurpose room, offering even more versatility. Toward the back of the home, a chef’s kitchen awaits, equipped with premium KitchenAid appliances, 42-inch wood cabinetry, and gorgeous granite countertops. This impressive kitchen provides abundant storage, extensive prep space, and a seamless connection to the dinette and family room, all overlooking the breathtaking backyard and pool. A spacious pantry and a butler’s pantry with glass-front cabinets and additional lower storage create an ideal coffee, tea, or serving area conveniently adjoining the formal dining room. The home features two primary suites—one on each floor—perfect for comfort and flexibility, including multi-generational living. Both oversized suites offer large walk-in closets and luxurious bathrooms with dual sinks, a soaking tub, a walk-in shower, and a private water closet. The first floor also includes a second bedroom with a full bath that doubles as a convenient pool bath. Upstairs, you’re welcomed into an expansive loft with a bar equipped with a sink and refrigerator, ideal for entertaining. A dedicated theater room sets the stage for movie nights. In addition to the upstairs primary suite, four more generously sized bedrooms and two full baths complete the second level. Three of these bedrooms are located on the opposite side of the home from the primary suite, offering added privacy. The outdoor area is a true retreat, featuring a gorgeous screened-in custom pool with a sun shelf, built-in seating, and a grotto. Elegant travertine pavers elevate the space, while the covered lanai hosts a fully equipped summer kitchen with a gas grill, side burner, sink, and separate bar area. As an added bonus, the home includes Tesla solar panels which cover most of the monthly electricity costs—paid off at closing! Home water treatment system. This exceptional home has everything you’ve been looking for. Call today to schedule your private tour. Pool (2021) Solar Panels (2020) Both HVACs (2021)
| Elementary School | Middle School | High School |
|---|---|---|
| Carillon Elementary Elementary School | Jackson Heights Middle Middle School | Hagerty High High School |
| Price History | |
|---|---|
| 12/19/2025 | Listed $1,128,750 |
| 3/30/2026 | 3$1,099,000 |
| 5/12/2026 | 5$1,049,000 |
| 6/9/2026 | 2$1,024,000 |
General Features
| Sewer | Public Sewer |
|---|---|
| Heating | Electric,Solar |
| Cooling | Central Air |
| Utilities | BB/HS Internet Available,Cable Available,Electricity Connected,Sewer Connected,Sprinkler Recycled,Street Lights,Underground Utilities,Water Connected |
| Possession | Close Of Escrow |
| Roof | Tile |
| Appliances | Built-In Oven,Cooktop,Dishwasher |
| Zoning | RES |
| HOA Fee | 523 |
| Garage Spaces | 3 |
| Association Fee Includes | Escrow Reserves Fund,Insurance,Manager,Private Road |
| Architectural Style | Mediterranean |
| Pool Features | Gunite,In Ground,Outside Bath Access,Screen Enclosure |
| Construction Materials | Block,Stone,Stucco |
| Pets Allowed | Yes |
| Year Built | 2014 |
| Electric | Photovoltaics Seller Owned |
| Levels | Two |
| Property Subtype | Single Family Residence |
| Tax Year | 2024 |
| Ownership | Fee Simple |
| Community Features | Gated Community - No Guard |
| Assoc Fee Paid Per | Quarterly |
| County | Seminole |
| New Construction | false |
| Property Type | Residential |
| Attached Garage | true |
| Energy Efficient | Lighting,Roof,Thermostat |
| Subdivision Name | ELLINGSWORTH |
| Facing Direction | South |
| Garage Y/N | true |
| Green Energy Generation | Solar |
| Green Water Conservation | Irrigation-Reclaimed Water |
| Total Rooms | 15 |
| Full Baths | 5 |
| Status | Active |
| Directions | Take 408 East to 417 North to University Blvd. Head East to Alafaya/SR434. Left on Alafaya and continue to McCullouch Blvd. Right on McCullough to Old Lockwood Blvd and make a left. Ellingsworth will be 1/4 mile down the road. First home on the right. |
| High School | Hagerty High |
| City | OVIEDO |
| Association Name | Community Management Specialists, Inc./ |
| Senior Community Y/N | false |
| MLS Area | 32765 - Oviedo |
| Lot Size Units | Square Feet |
| Lot Size Square Feet | 10580 |
| Carport Y/N | false |
| Listing Terms | Cash,Conventional,VA Loan |
| Elementary School | Carillon Elementary |
| Land Lease Y/N | false |
| Tax Annual Amount | 9228.91 |
| Middle/Junior High School | Jackson Heights Middle |
| Additional Parcels Y/N | false |
| Lease Considered Y/N | true |
| Virtual Tour | https://my.matterport.com/show/?m=HwEgWtgDX2u&mls=1 |
| Building Area Units | Square Feet |
| Living Area Units | Square Feet |
| Builder Name | Meritage |
| Standard Status | Active |
| Occupancy Type | Vacant |
| Tax Lot | 1 |
| Legal Description | LOT 1 ELLINGSWORTH PB 77 PGS 82 THRU 84 |
| Minimum Lease | 1 Month |
| Water Access Y/N | false |
| Monthly HOA Amount | 174.33 |
| Water View Y/N | false |
| Flood Zone Code | X |
| In Law Suite YN | true |
| In Law Suite Description | 1 Bathroom,1 Bedroom,No Private Entrance |
| Flood Zone Code X | Yes |
Interior Features
| Interior Amenities | Ceiling Fan(s),Crown Molding,Eating Space In Kitchen,High Ceilings,Open Floorplan,Primary Bedroom Main Floor,PrimaryBedroom Upstairs,Walk-In Closet(s) |
|---|---|
| Flooring | Carpet,Tile |
| Furnished Y/N | Unfurnished |
| Air Conditioning Y/N | true |
| Heating Y/N | true |
| Fireplace Y/N | false |
| Laundry Features | Inside,Laundry Room |
| Total Bedrooms | 7 |
| LivingAreaSource | Public Records |
| Total Baths | 5 |
Exterior Features
| Exterior Amenities | French Doors,Irrigation System,Sprinkler Metered |
|---|---|
| Parking Features | Tandem |
| Water Source | Public |
| Lot Size Area | 10580 |
| Foundation Details | Slab |
| Spa | false |
| Building Area Total | 6096 |
| Lot Size Acres | 0.24 |
| Road Surface Type | Asphalt,Paved |
| Private Pool | true |
| Waterfront Y/N | false |
| Covered Spaces | 3 |
| Road Responsibility | Private Maintained Road |
Amenities
- Foreclosure
- Views
- Short Sale
- New Construction
- Adult 55+
- Lease To Own
- No HOA Fees
- Furnished
- Primary On Main
- Air Conditioning
- Seller Finance
- Green
- Fixer Upper
- Horse
- Golf
- Fireplace
- Deck
- Garage
- Basement
- Pool
Property vs Single Family Average in 32765
Price
Taxes
Year Built
 Copyright © MFRMLS.com All information deemed reliable but not guaranteed. All properties are subject to prior sale, change or withdrawal. Neither listing broker(s) or information provider(s) shall be responsible for any typographical errors, misinformation, misprints and shall be held totally harmless. Listing(s) information is provided for consumers personal, non-commercial use and may not be used for any purpose other than to identify prospective properties consumers may be interested in purchasing. Information on this site was last updated Last updated on September 10, 2026 7:13 AM UTC The listing information on this page last changed on Last updated on September 10, 2026 7:13 AM UTCd. The data relating to real estate for sale on this website comes in part from the Internet Data Exchange program of MFR MLS.
All information deemed reliable but not guaranteed. All properties are subject to prior sale, change or withdrawal. Neither listing broker(s) or information provider(s) shall be responsible for any typographical errors, misinformation, misprints and shall be held totally harmless. Listing(s) information is provided for consumers personal, non-commercial use and may not be used for any purpose other than to identify prospective properties consumers may be interested in purchasing.
Updated on September 10, 2026 7:13 AM UTC
Copyright © MFRMLS.com All information deemed reliable but not guaranteed. All properties are subject to prior sale, change or withdrawal. Neither listing broker(s) or information provider(s) shall be responsible for any typographical errors, misinformation, misprints and shall be held totally harmless. Listing(s) information is provided for consumers personal, non-commercial use and may not be used for any purpose other than to identify prospective properties consumers may be interested in purchasing. Information on this site was last updated Last updated on September 10, 2026 7:13 AM UTC The listing information on this page last changed on Last updated on September 10, 2026 7:13 AM UTCd. The data relating to real estate for sale on this website comes in part from the Internet Data Exchange program of MFR MLS.
All information deemed reliable but not guaranteed. All properties are subject to prior sale, change or withdrawal. Neither listing broker(s) or information provider(s) shall be responsible for any typographical errors, misinformation, misprints and shall be held totally harmless. Listing(s) information is provided for consumers personal, non-commercial use and may not be used for any purpose other than to identify prospective properties consumers may be interested in purchasing.
Updated on September 10, 2026 7:13 AM UTC
 Canopy MLS® Copyright ©2026 All rights reserved.
 Information is deemed to be reliable, but is not guaranteed. © 2026 MLS. Last Updated September 10, 2026 7:08 AM UTC The information on this sheet has been made available by the MLS and may not be the listing of the provider. Listing data provided by the Daytona Beach Area Association of REALTORS® Internet Data Exchange (IDX) program. Data is believed to be accurate but not warranted.
 All information deemed reliable but not guaranteed. All properties are subject to prior sale, change or withdrawal. Neither listing broker(s) or information provider(s) shall be responsible for any typographical errors, misinformation, misprints and shall be held totally harmless. Listing(s) information is provided for consumer's personal, non-commercial use and may not be used for any purpose other than to identify prospective properties consumers may be interested in purchasing. The data relating
