

Price Reduction - Waterfront

Address
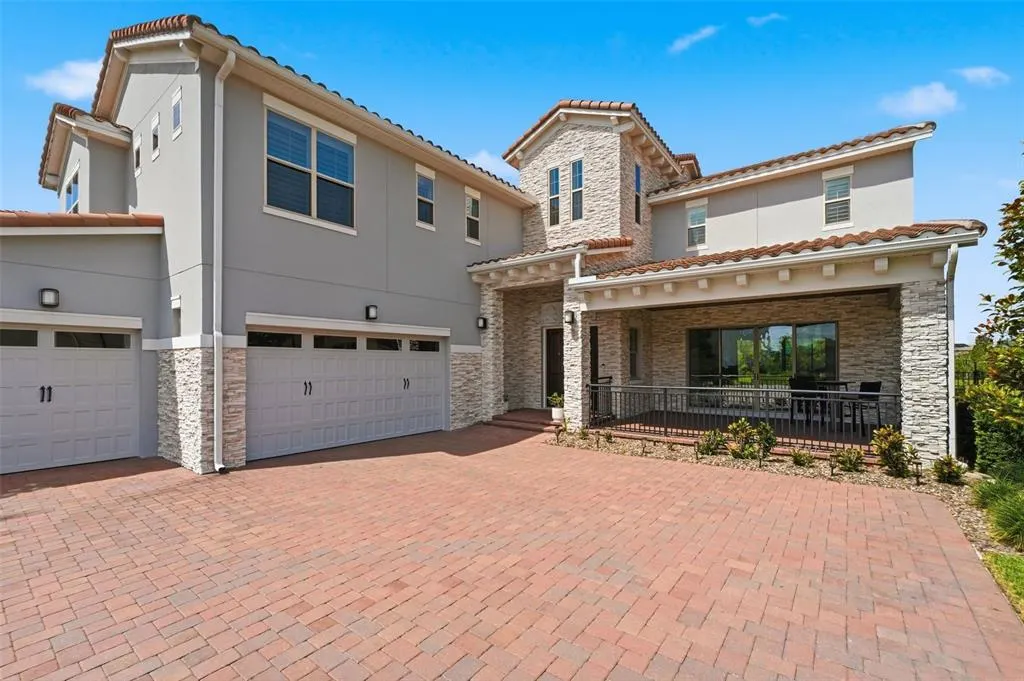
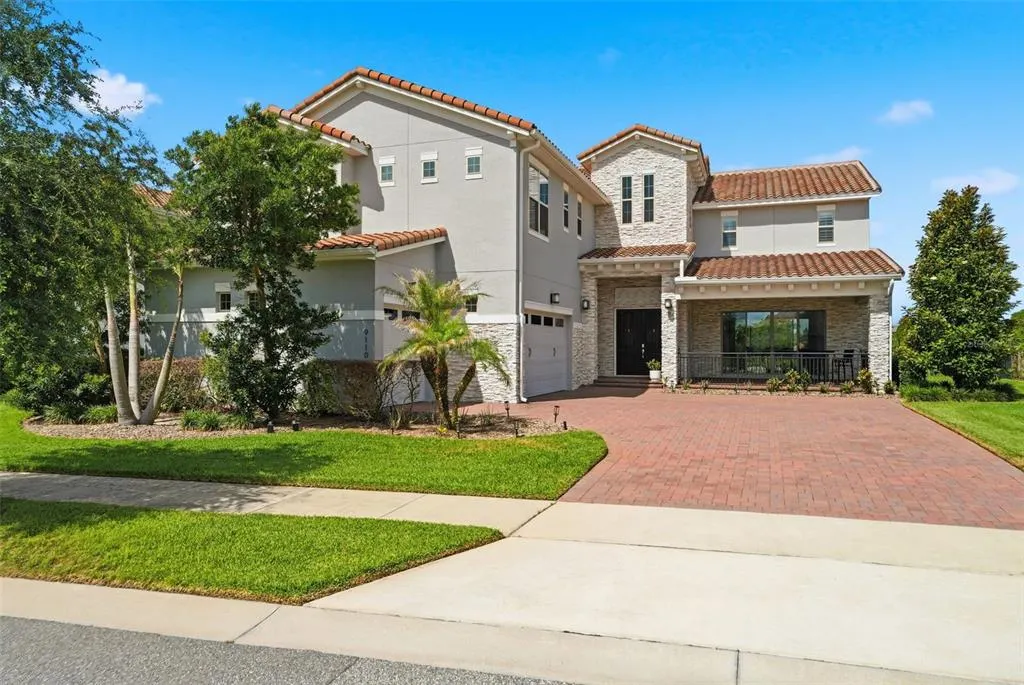
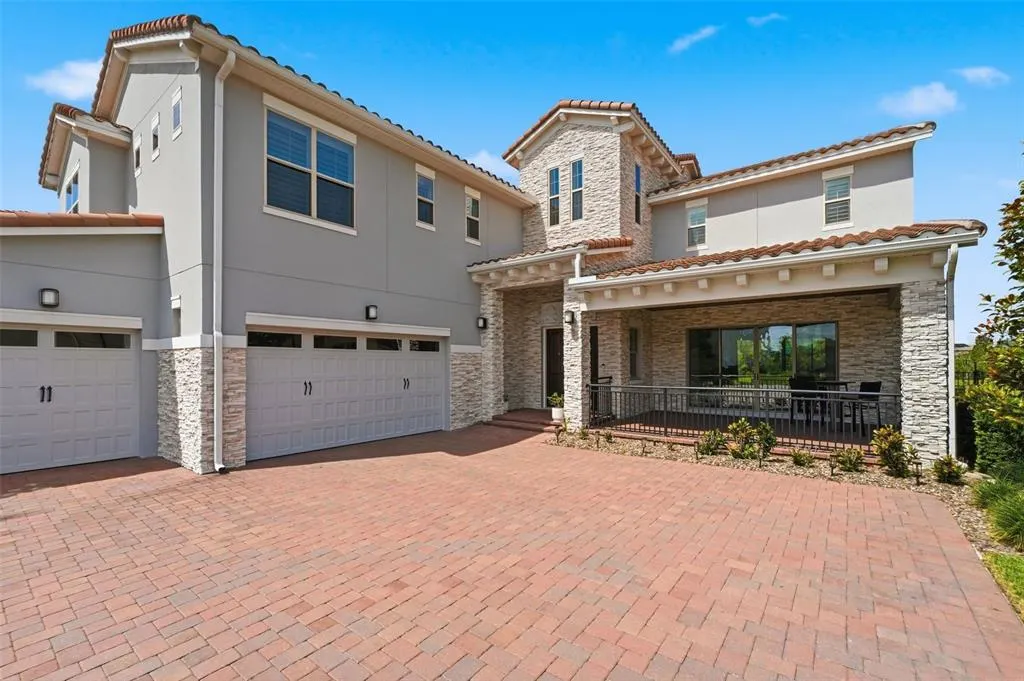
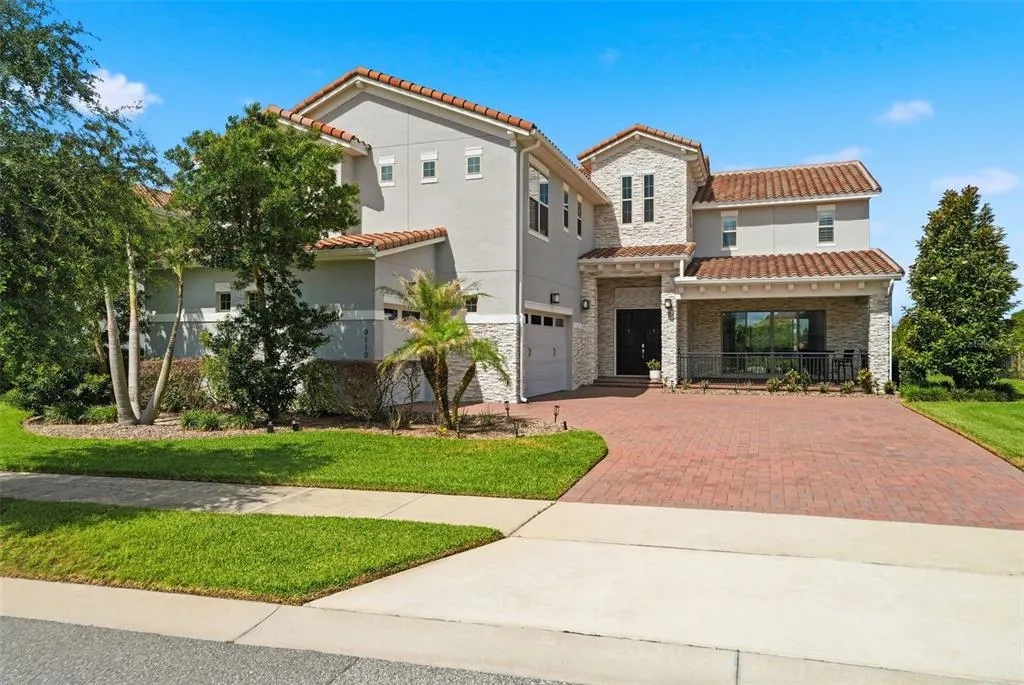
9110 Morgana Court, WINTER GARDEN, FL
Price
$ 1,999,000
Property Attributes
- ID#O6409413
- TypeSingle Family
- Listing Status Active
- CountyOrange
- CityWINTER GARDEN
- AreaWinter Garden/Oakland
- NeighborhoodAVALON COVE
- Zip34787
- StyleSingle Family Residence
- Year Built2021
- Taxes$ 20524
- Price$ 1,999,000
- Bedrooms5
- Full Bathrooms5
- Half Bathrooms0
- Sqr Footage4661
- Lot Size0.38 Acres
Data Source:
Stellar MLS
Property Description
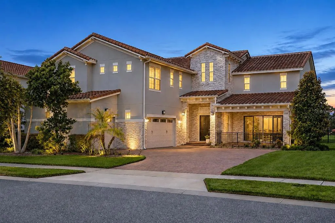
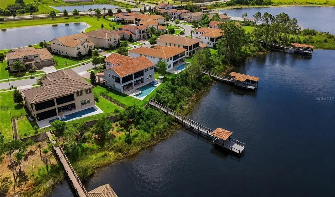
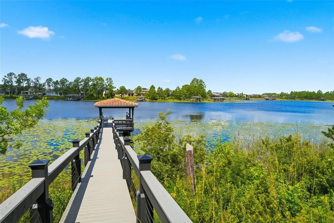
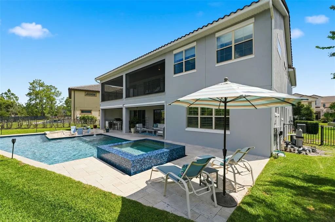
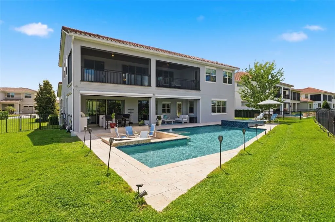
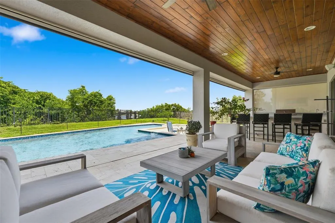
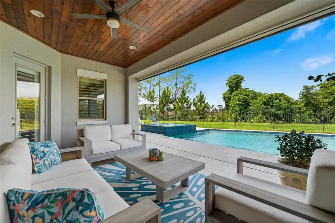
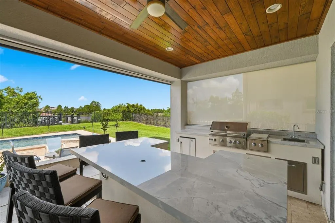
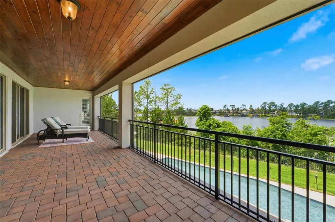
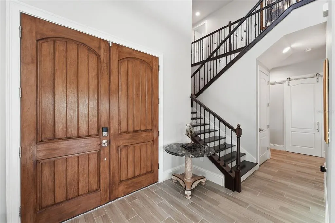
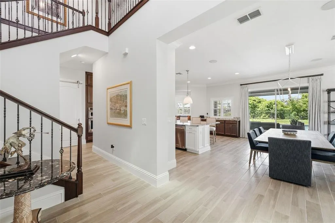
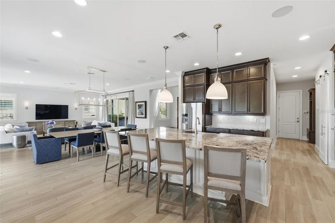
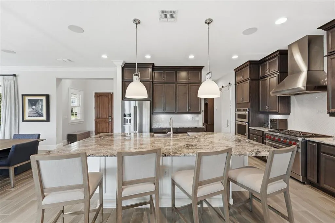
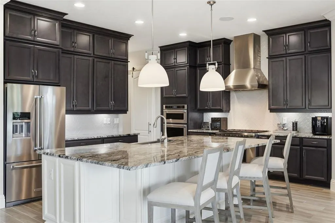
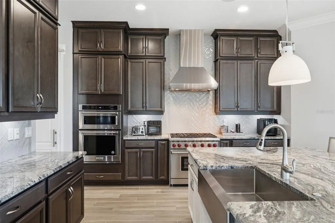
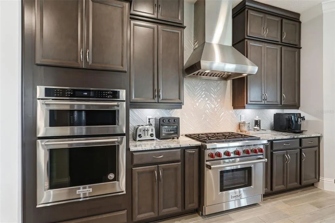
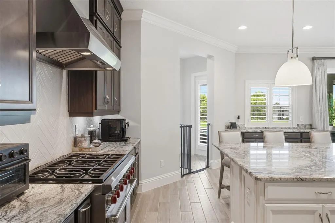
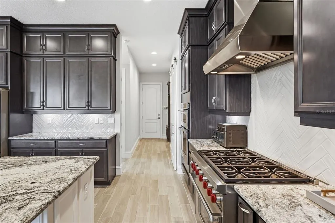
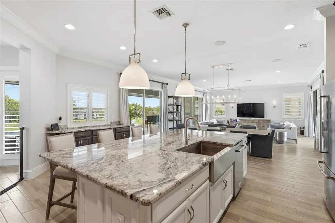
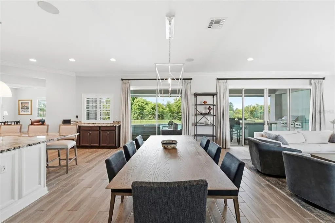
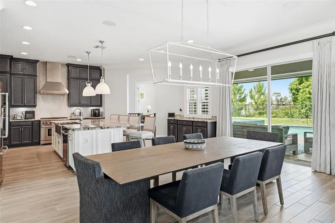
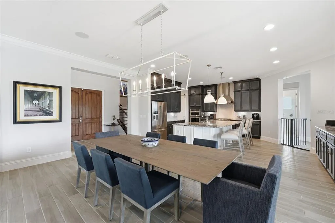
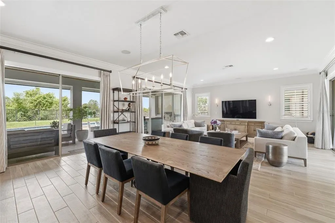
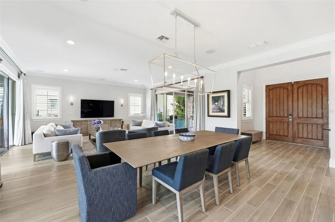
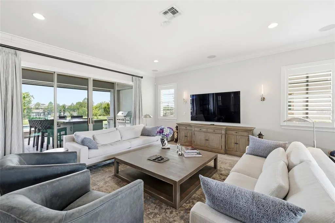
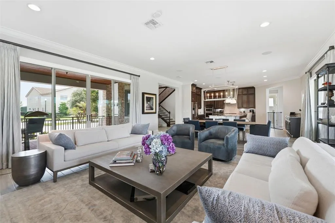
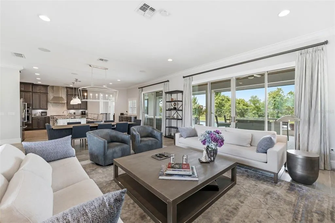
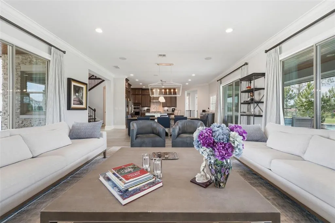
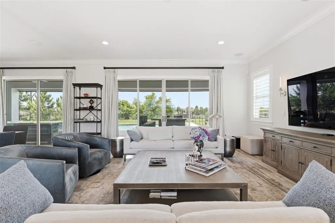
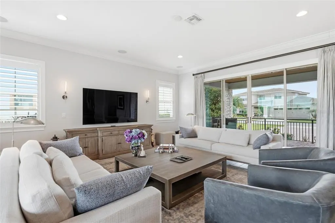
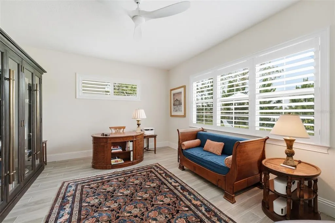
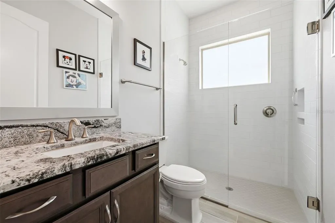
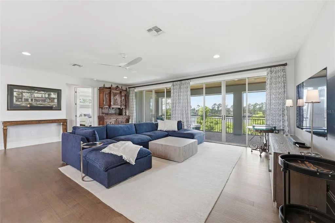
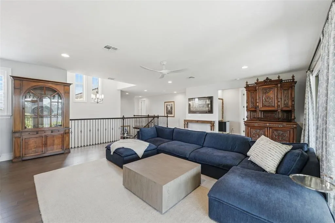
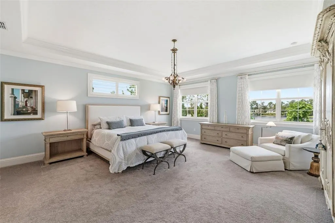
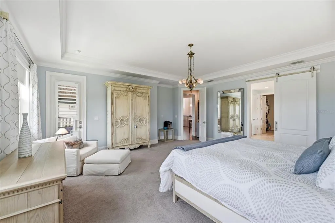
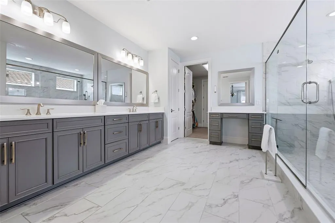
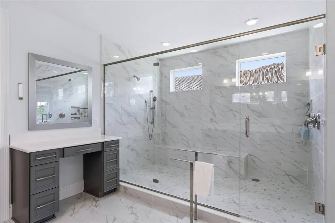
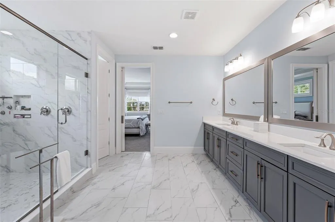
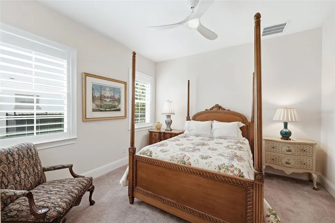
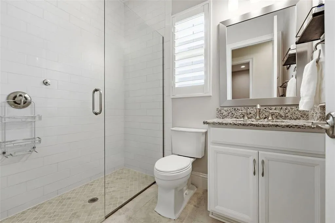
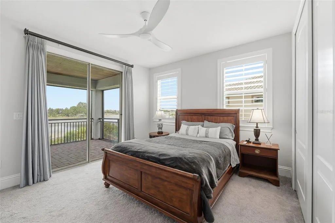
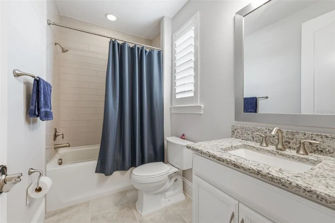
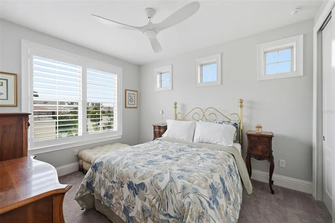
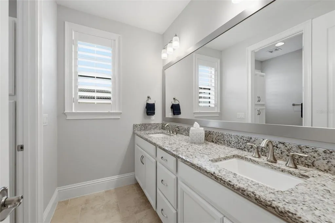
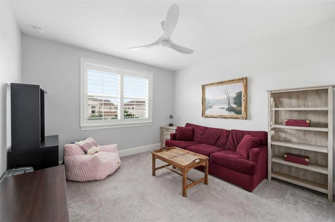
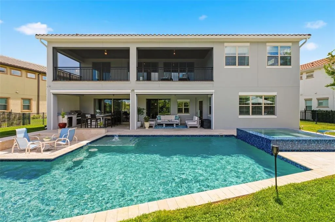
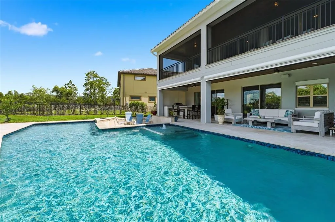
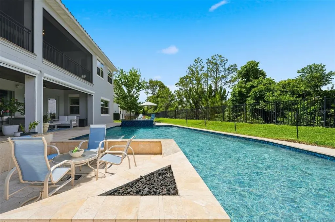
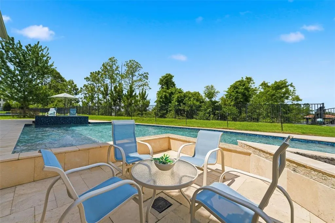
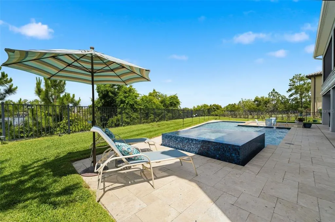
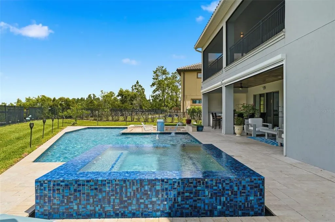
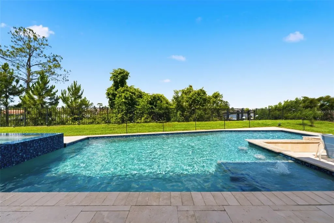
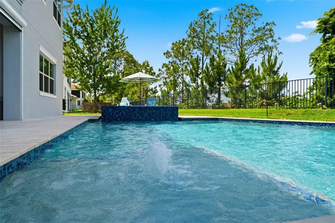
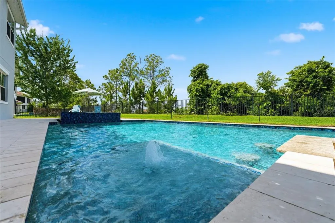
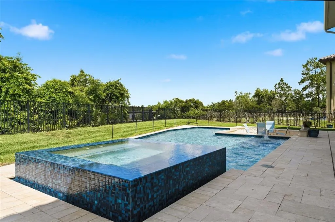
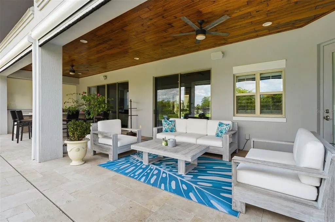
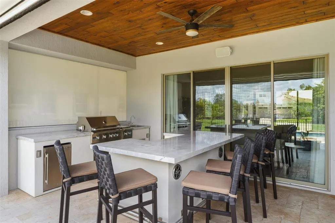
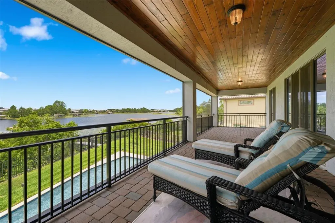
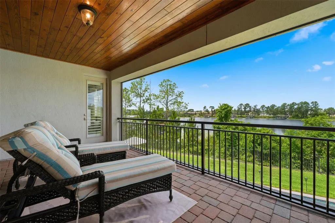
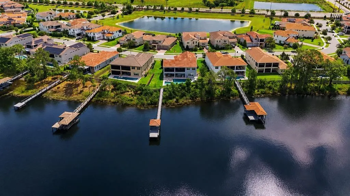
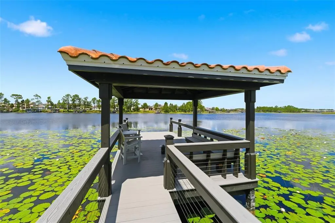
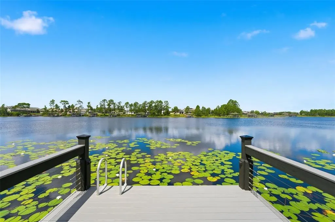
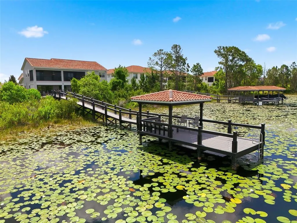
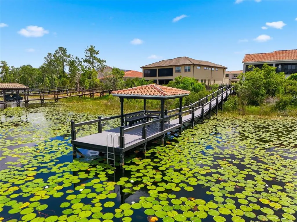
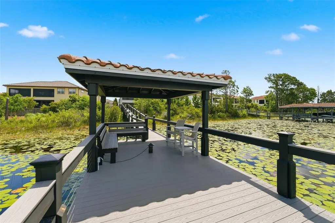
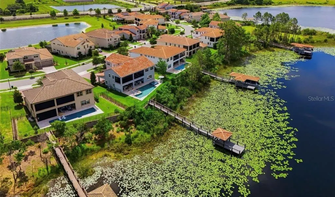
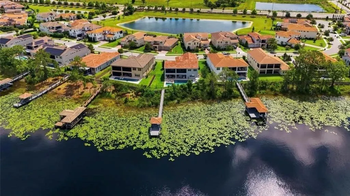
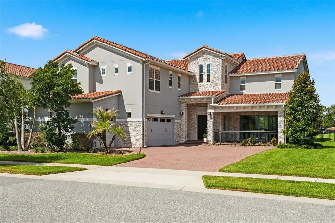
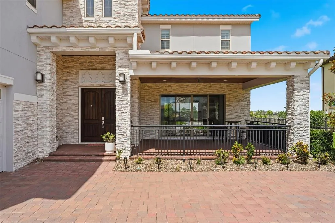
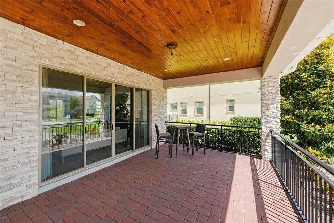
Orlando Lakefront Luxury Residence with Private Dock on Lake Hickorynut, Resort-Style Pool & World-Class Location! Welcome to 9110 Morgana Court, an extraordinary waterfront residence offering the ultimate Florida luxury lifestyle just minutes from Disney, all the Orlando world-famous attractions, championship golf, premier shopping, fine dining, and international travel connections. Perfectly positioned on a beautiful ski lake, this 5-bedroom, 5-bath residence showcases breathtaking sunset views, private covered dock, expansive outdoor living spaces, and a highly desirable floor plan designed for luxury living, entertaining, and multigenerational flexibility. The backyard is truly a private resort featuring an oversized heated saltwater pool, relaxing 8-person spa, elegant fire feature, complete outdoor kitchen, and an expansive covered lanai with retractable screens for year-round enjoyment. Imagine spending your days boating, paddle boarding, fishing, waterskiing, or simply relaxing on your private dock while enjoying spectacular Florida sunsets over the water. Opportunities to own a true ski-lake property with this level of privacy and luxury are increasingly rare. Inside, natural light fills the home and highlights the finishes. The gourmet chef's kitchen serves as the centerpiece of the home, featuring an oversized island, premium Wolf gas range, double ovens, abundant cabinetry, and an open-concept design ideal for entertaining. The flexible floor plan offers exceptional versatility with a private first-floor guest suite complete with full bath and walk-in closet, a spacious bonus room perfect for a home office, fitness studio, media room, or additional guest retreat, plus an expansive upstairs loft opening to a private balcony overlooking the lake. The luxurious primary suite is a true sanctuary, offering panoramic water views, a spa-inspired bath, oversized walk-in shower, and an exceptionally large custom closet. Additional bedrooms are generously sized and thoughtfully positioned for privacy. Extensive upgrades include new exterior paint (2026), heated saltwater pool and spa, complete outdoor kitchen, surround sound system inside and out, retractable lanai screens, custom window treatments, upgraded stair railings, designer lighting, and fully fenced oversized homesite. Whether you're seeking a primary residence, multigenerational retreat, or a luxury Florida lifestyle property near Orlando's most desirable destinations, 9110 Morgana Court delivers a rare combination of waterfront recreation, privacy, convenience, and resort-style living. Schedule your private tour today.
| Middle School | High School |
|---|---|
| Water Spring Middle Middle School | Horizon High School High School |
| Price History | |
|---|---|
| 5/21/2026 | Listed $2,199,000 |
| 6/24/2026 | 5$2,099,000 |
| 8/13/2026 | 5$1,999,000 |
General Features
| Sewer | Public Sewer |
|---|---|
| Heating | Central |
| Cooling | Central Air |
| Utilities | BB/HS Internet Available,Electricity Connected,Fire Hydrant,Natural Gas Connected,Sewer Connected,Sprinkler Meter,Underground Utilities,Water Connected |
| Possession | Close Of Escrow |
| Roof | Tile |
| Appliances | Bar Fridge,Built-In Oven,Convection Oven,Dishwasher,Disposal,Dryer,Exhaust Fan,Gas Water Heater,Microwave,Range Hood,Refrigerator,Tankless Water Heater,Washer,Water Softener |
| Zoning | P-D |
| HOA Fee | 423 |
| Garage Spaces | 3 |
| Patio/Porch Features | Covered,Front Porch,Porch,Rear Porch,Screened |
| Pool Features | Gunite,Heated,In Ground,Pool Sweep,Salt Water |
| Security Features | Smoke Detector(s) |
| Construction Materials | Block,Stucco,Wood Frame |
| Pets Allowed | Yes |
| Year Built | 2021 |
| View | Water |
| Levels | Two |
| Property Subtype | Single Family Residence |
| Tax Year | 2025 |
| Ownership | Fee Simple |
| Waterfront Features | Lake Front |
| Community Features | Park,Playground |
| Assoc Fee Paid Per | Monthly |
| County | Orange |
| New Construction | false |
| Property Type | Residential |
| Attached Garage | true |
| Subdivision Name | AVALON COVE |
| Facing Direction | East |
| Garage Y/N | true |
| Other Structures | Outdoor Kitchen |
| Total Rooms | 10 |
| Full Baths | 5 |
| Status | Active |
| Directions | 429 to Schofield Rd to Avalon Rd to Gilton St to Morgana Ct |
| High School | Horizon High School |
| City | WINTER GARDEN |
| Body of Water | HICKORYNUT |
| Association Name | Stephanie Mahoney |
| Senior Community Y/N | false |
| MLS Area | 34787 - Winter Garden/Oakland |
| Lot Size Units | Square Feet |
| Lot Size Square Feet | 16549 |
| Carport Y/N | false |
| Listing Terms | Cash,Conventional |
| Spa Features | Heated,In Ground |
| Property Attached Y/N | false |
| Land Lease Y/N | false |
| Tax Annual Amount | 20524.02 |
| Home Warranty Y/N | false |
| Middle/Junior High School | Water Spring Middle |
| Additional Parcels Y/N | false |
| Lease Considered Y/N | true |
| Virtual Tour | https://listings.meetjrp.com/video/5EPw02AjSVTUTReo5ZFtTPPnSYyf1BUd00uUuSj025qat00 |
| AssociationName2 | Beacon Community Management |
| Building Area Units | Square Feet |
| Living Area Units | Square Feet |
| Standard Status | Active |
| Occupancy Type | Owner |
| Tax Lot | 17 |
| Legal Description | AVALON COVE 100/114 LOT 17 |
| Water View | Lake |
| Water Access Type | Lake |
| Minimum Lease | 8-12 Months |
| Water Access Y/N | true |
| Monthly HOA Amount | 423 |
| Additional Rooms | Bonus Room,Den/Library/Office,Family Room,Great Room,Inside Utility,Interior In-Law Suite w/No Private Entry,Loft |
| Water View Y/N | true |
| Flood Zone Code | X* |
| In Law Suite YN | true |
| In Law Suite Description | 1 Bathroom,1 Bedroom,No Private Entrance |
| Flood Zone Code X | Yes |
| DockY/N | true |
Interior Features
| Interior Amenities | Ceiling Fan(s),Eating Space In Kitchen,High Ceilings,Kitchen/Family Room Combo,Living Room/Dining Room Combo,Open Floorplan,PrimaryBedroom Upstairs,Split Bedroom,Stone Counters,Thermostat,Walk-In Closet(s),Window Treatments |
|---|---|
| Flooring | Carpet,Tile,Hardwood |
| Furnished Y/N | Unfurnished |
| Total Stories | 2 |
| Air Conditioning Y/N | true |
| Heating Y/N | true |
| Window Features | Blinds,Rods,Shades,Shutters,Window Treatments |
| Fireplace Y/N | false |
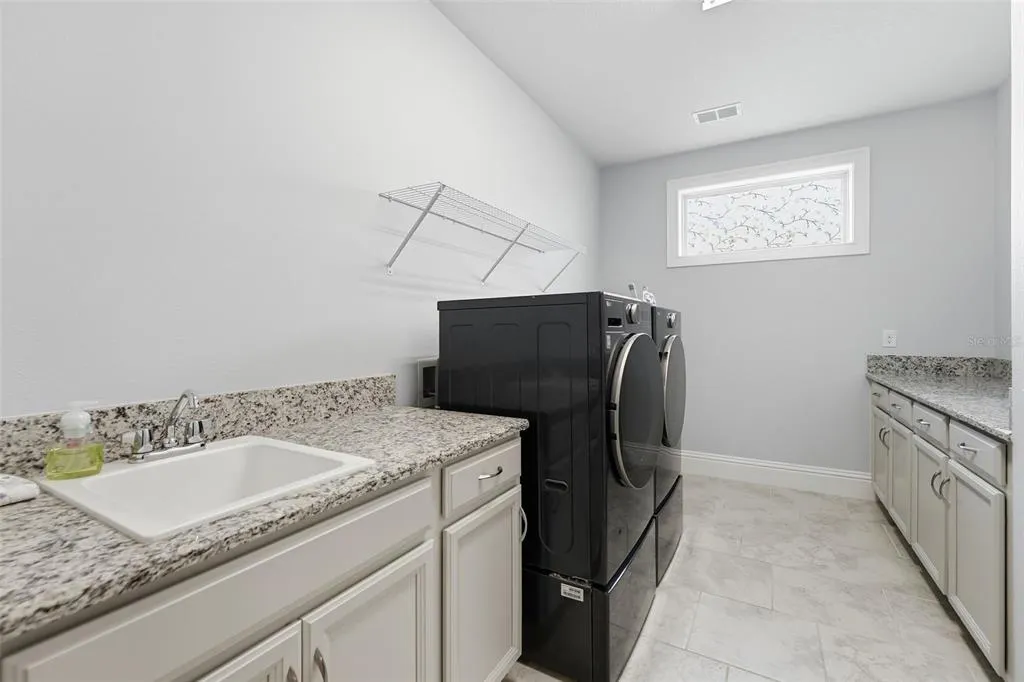
| Laundry Features | Inside,Laundry Room |
| Total Bedrooms | 5 |
| LivingAreaSource | Estimated |
| Total Baths | 5 |
Exterior Features
| Exterior Amenities | Outdoor Grill,Outdoor Kitchen,Private Yard,Sidewalk,Sliding Doors |
|---|---|
| Vegetation | Trees/Landscaped |
| Fencing | Other |
| Parking Features | Driveway,Garage Door Opener,Garage Faces Side,Open,Oversized |
| Lot Features | Oversized Lot,Sidewalk,Street Dead-End |
| Water Source | Public |
| Lot Size Area | 16549 |
| Foundation Details | Slab |
| Spa | true |
| Building Area Total | 6853 |
| Lot Size Acres | 0.38 |
| Road Surface Type | Paved,Asphalt |
| Private Pool | true |
| Waterfront Y/N | true |
| Covered Spaces | 3 |
| Road Frontage Type | Street Dead-End,Street Paved |
| Number of Lots | 1 |
| Road Responsibility | Public Maintained Road |
Amenities
- Foreclosure
- Views
- Short Sale
- New Construction
- Adult 55+
- Lease To Own
- No HOA Fees
- Furnished
- Primary On Main
- Air Conditioning
- Seller Finance
- Green
- Fixer Upper
- Horse
- Golf
- Fireplace
- Deck
- Garage
- Basement
- Pool
Property vs Single Family Average in 34787
Price
Taxes
Year Built
 Copyright © MFRMLS.com All information deemed reliable but not guaranteed. All properties are subject to prior sale, change or withdrawal. Neither listing broker(s) or information provider(s) shall be responsible for any typographical errors, misinformation, misprints and shall be held totally harmless. Listing(s) information is provided for consumers personal, non-commercial use and may not be used for any purpose other than to identify prospective properties consumers may be interested in purchasing. Information on this site was last updated Last updated on September 10, 2026 7:13 AM UTC The listing information on this page last changed on Last updated on September 10, 2026 7:13 AM UTCd. The data relating to real estate for sale on this website comes in part from the Internet Data Exchange program of MFR MLS.
All information deemed reliable but not guaranteed. All properties are subject to prior sale, change or withdrawal. Neither listing broker(s) or information provider(s) shall be responsible for any typographical errors, misinformation, misprints and shall be held totally harmless. Listing(s) information is provided for consumers personal, non-commercial use and may not be used for any purpose other than to identify prospective properties consumers may be interested in purchasing.
Updated on September 10, 2026 7:13 AM UTC
Copyright © MFRMLS.com All information deemed reliable but not guaranteed. All properties are subject to prior sale, change or withdrawal. Neither listing broker(s) or information provider(s) shall be responsible for any typographical errors, misinformation, misprints and shall be held totally harmless. Listing(s) information is provided for consumers personal, non-commercial use and may not be used for any purpose other than to identify prospective properties consumers may be interested in purchasing. Information on this site was last updated Last updated on September 10, 2026 7:13 AM UTC The listing information on this page last changed on Last updated on September 10, 2026 7:13 AM UTCd. The data relating to real estate for sale on this website comes in part from the Internet Data Exchange program of MFR MLS.
All information deemed reliable but not guaranteed. All properties are subject to prior sale, change or withdrawal. Neither listing broker(s) or information provider(s) shall be responsible for any typographical errors, misinformation, misprints and shall be held totally harmless. Listing(s) information is provided for consumers personal, non-commercial use and may not be used for any purpose other than to identify prospective properties consumers may be interested in purchasing.
Updated on September 10, 2026 7:13 AM UTC
 Canopy MLS® Copyright ©2026 All rights reserved.
 Information is deemed to be reliable, but is not guaranteed. © 2026 MLS. Last Updated September 10, 2026 7:08 AM UTC The information on this sheet has been made available by the MLS and may not be the listing of the provider. Listing data provided by the Daytona Beach Area Association of REALTORS® Internet Data Exchange (IDX) program. Data is believed to be accurate but not warranted.
 All information deemed reliable but not guaranteed. All properties are subject to prior sale, change or withdrawal. Neither listing broker(s) or information provider(s) shall be responsible for any typographical errors, misinformation, misprints and shall be held totally harmless. Listing(s) information is provided for consumer's personal, non-commercial use and may not be used for any purpose other than to identify prospective properties consumers may be interested in purchasing. The data relating
