

Price Reduction - Views - Golf Course - Primary on Main - Adult 55+
Address
13175 Sunny Retreat Lane, WINTER GARDEN, FL
Price
$ 765,000
Property Attributes
- ID#O6420975
- TypeSingle Family
- Listing Status Active
- CountyOrange
- CityWINTER GARDEN
- AreaWinter Garden/Oakland
- NeighborhoodDEL WEBB OASIS PH 3
- Zip34787
- StyleFlorida Key West Patio Ranch
- Year Built2024
- Taxes$ 6783
- Price$ 765,000
- Bedrooms3
- Full Bathrooms2
- Half Bathrooms0
- Sqr Footage2054
- Lot Size0.19 Acres
Data Source:
Stellar MLS
Property Description
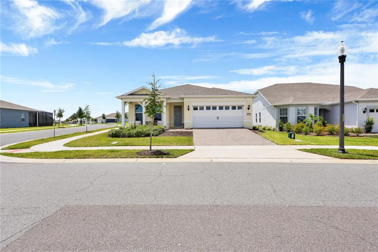
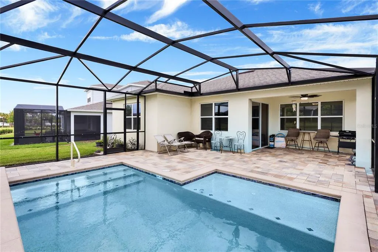
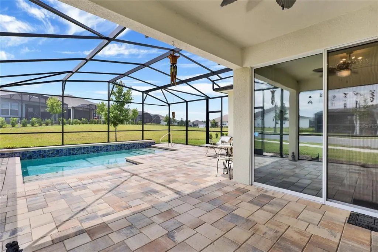
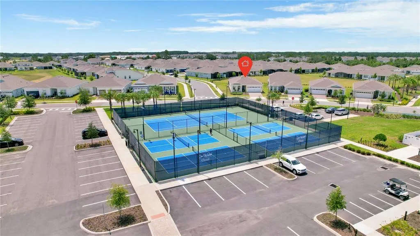
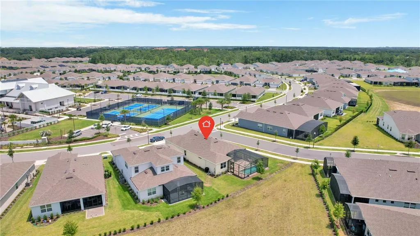
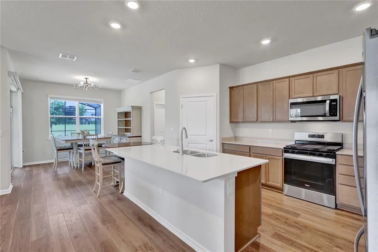
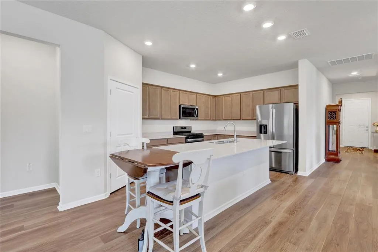
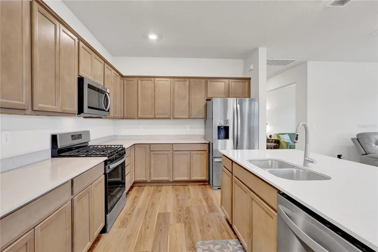
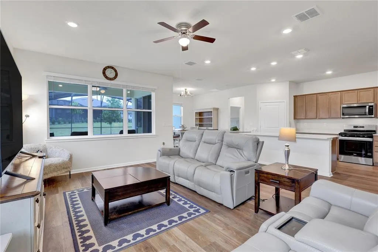
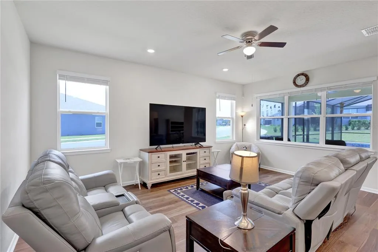
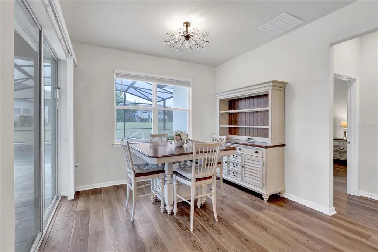
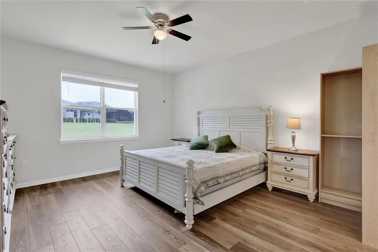
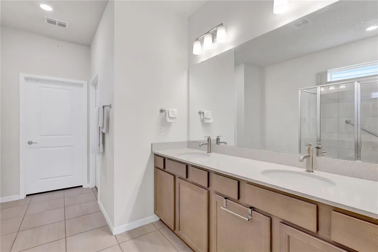
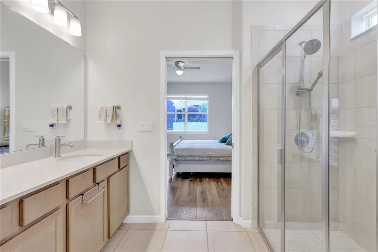
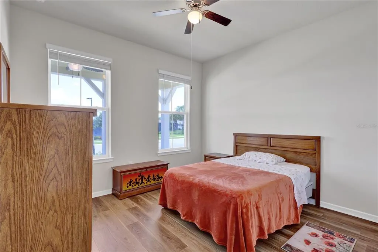
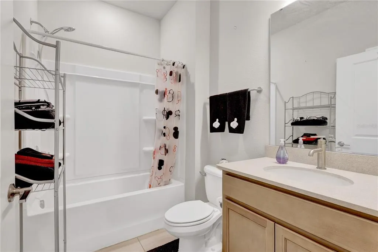
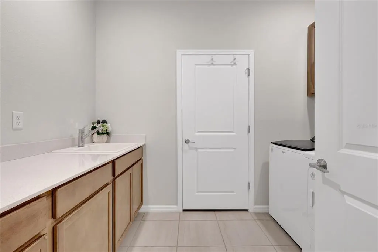
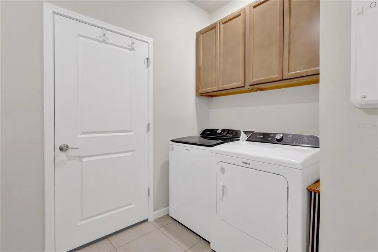
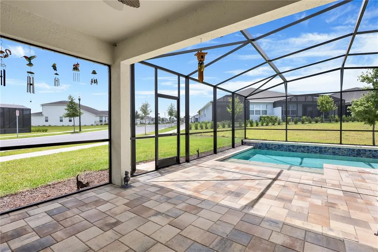
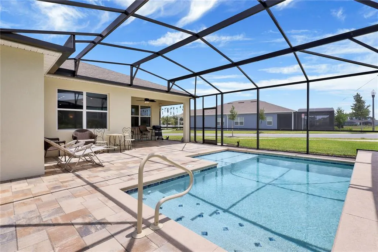
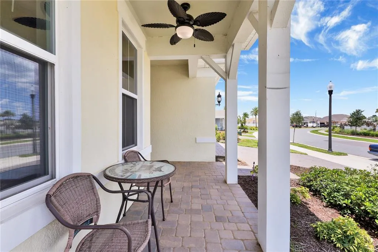
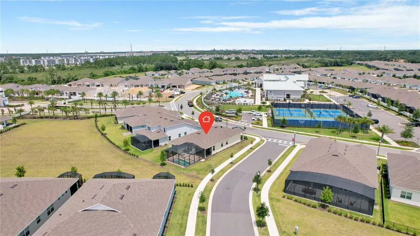
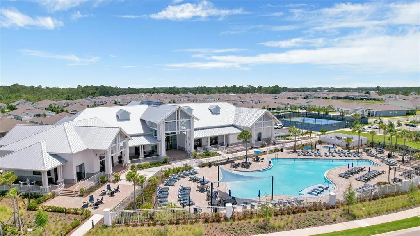
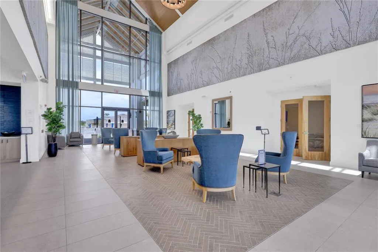

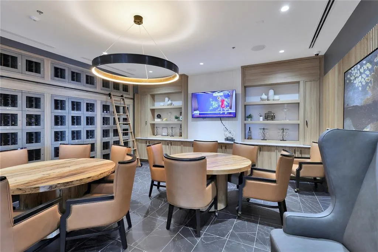
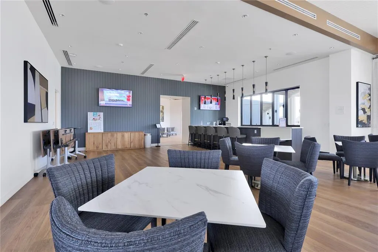
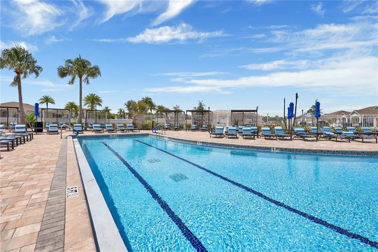
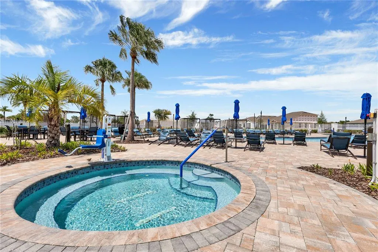
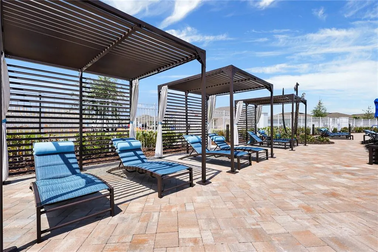
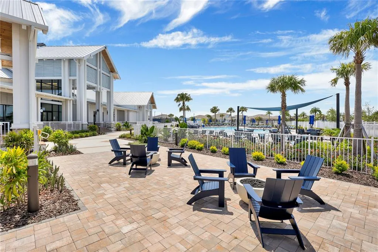
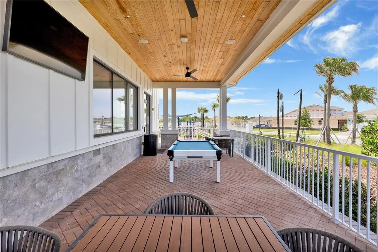
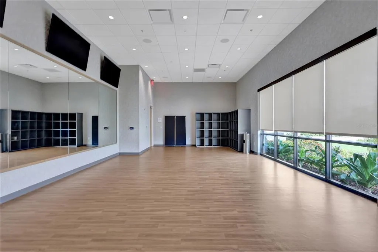
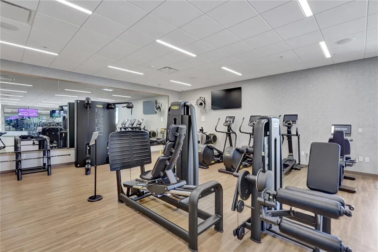
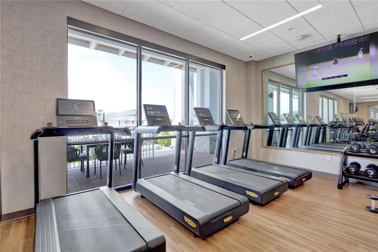
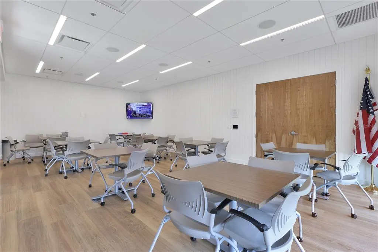
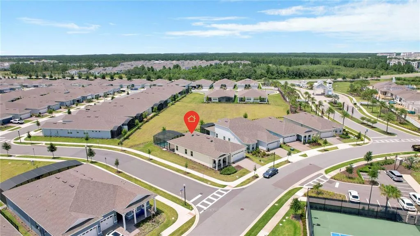
Experience effortless luxury just 2 miles from Walt Disney World in this impeccably maintained, like-new 2024 residence located within the highly sought-after Del Webb Oasis community. Perfectly positioned directly across from the spectacular amenity campus, you'll enjoy the rare convenience of simply strolling across the street to indulge in world-class resort-style living every day. From the impressive 12,000-square-foot clubhouse featuring a coffee bar, resident lounge, and wine lockers to the zero-entry resort pool, hot tub, state-of-the-art fitness center, tennis and pickleball courts, every luxury is just moments from your front door. Designed with both elegance and functionality in mind, this stunning home welcomes you with an expansive open-concept floor plan that seamlessly connects the chef's kitchen, dining area, and spacious living room, creating the perfect setting for entertaining or relaxed everyday living. The gourmet kitchen is beautifully appointed with upgraded quartz countertops, a large eat-in breakfast bar island, 42-inch cabinetry, premium stainless steel appliances including a gas range, and an extra-deep double-basin sink. Beautiful upgraded flooring flows throughout the home, offering both timeless style and easy maintenance. Step outside to your own private outdoor retreat, where a screened-in pool and covered lanai create an inviting space to enjoy Florida's year-round sunshine. Whether sipping morning coffee on the charming front patio or unwinding with a glass of wine beside your sparkling pool in the evening, you'll appreciate the peaceful surroundings and exceptional privacy. The thoughtfully designed split-bedroom floor plan offers an ideal balance of comfort and privacy. Tucked away at the rear of the home, the luxurious primary suite is filled with natural light and features a spacious walk-in closet and an elegant spa-inspired bath complete with dual quartz vanities and an oversized walk-in shower. A generously sized secondary bedroom and beautifully finished guest bath are situated at the front of the home, providing a welcoming retreat for family and visitors alike. Additional highlights include a large laundry room, convenient drop zone, and an energy-efficient tankless water heater for endless hot water. Beyond the gates, you'll find yourself just minutes from Disney, championship golf, premier shopping, exceptional dining, and Central Florida's most desirable attractions. Combining an unbeatable location, refined finishes, and unparalleled walkability to Del Webb Oasis' extraordinary amenities, this exceptional home offers a truly elevated lifestyle where every day feels like a luxury vacation.
| Elementary School | Middle School | High School |
|---|---|---|
| Water Spring Elementary Elementary School | Water Spring Middle Middle School | Horizon High School High School |
| Price History | |
|---|---|
| 6/30/2026 | Listed $795,000 |
| 8/7/2026 | 1$785,000 |
| 8/26/2026 | 3$765,000 |
General Features
| Sewer | Public Sewer |
|---|---|
| Heating | Central,Electric |
| Cooling | Central Air |
| Utilities | Cable Available,Electricity Connected |
| Roof | Shingle |
| Appliances | Dishwasher,Disposal,Microwave,Range,Refrigerator |
| Zoning | P-D |
| HOA Fee | 642 |
| Garage Spaces | 2 |
| Association Fee Includes | Community Pool,Pool Maintenance,Private Road,Recreational Facilities |
| Patio/Porch Features | Covered,Front Porch,Patio,Porch,Rear Porch,Screened |
| Architectural Style | Florida,Key West,Patio,Ranch |
| Pool Features | Gunite,Heated,In Ground,Screen Enclosure |
| Security Features | Security System |
| Construction Materials | Block,Stucco |
| Pets Allowed | Yes |
| Year Built | 2024 |
| View | Garden,Pool |
| Levels | One |
| Property Subtype | Single Family Residence |
| Tax Year | 2025 |
| Ownership | Fee Simple |
| Community Features | Clubhouse,Fitness Center,Gated Community - No Guard,Golf Carts OK,Pool,Sidewalks,Tennis Court(s) |
| Assoc Fee Paid Per | Monthly |
| County | Orange |
| New Construction | false |
| Property Type | Residential |
| Association Amenities | Clubhouse,Fitness Center,Gated,Pickleball Court(s),Pool,Recreation Facilities,Spa/Hot Tub,Tennis Court(s) |
| Attached Garage | true |
| Subdivision Name | DEL WEBB OASIS PH 3 |
| Facing Direction | Southeast |
| Garage Y/N | true |
| Total Rooms | 8 |
| Full Baths | 2 |
| Status | Active |
| Directions | from 192 and Avalon rd junction go north to Hartzog Rd and turn right at the lights. then right onto Del Webb Oasis through the gate then left onto Sunny Retreat Ln |
| High School | Horizon High School |
| City | WINTER GARDEN |
| Association Name | Del Webb Oasis HOA/Castle Group |
| Senior Community Y/N | true |
| MLS Area | 34787 - Winter Garden/Oakland |
| Lot Size Units | Square Feet |
| Lot Size Square Feet | 8062 |
| Carport Y/N | false |
| Listing Terms | Cash,Conventional,FHA,VA Loan |
| Elementary School | Water Spring Elementary |
| Land Lease Y/N | false |
| Tax Annual Amount | 6783.93 |
| Middle/Junior High School | Water Spring Middle |
| Additional Parcels Y/N | false |
| Lease Considered Y/N | true |
| Virtual Tour | https://youtu.be/XVe2qPKtwTk |
| Building Area Units | Square Feet |
| Living Area Units | Square Feet |
| Standard Status | Active |
| Occupancy Type | Owner |
| Tax Lot | 200 |
| Legal Description | DEL WEBB OASIS PHASE 3 112/115 LOT 200 |
| Minimum Lease | 8-12 Months |
| Water Access Y/N | false |
| Monthly HOA Amount | 642 |
| Additional Rooms | Den/Library/Office |
| Water View Y/N | false |
| In Law Suite YN | false |
Interior Features
| Interior Amenities | Ceiling Fan(s),Eating Space In Kitchen,High Ceilings,Kitchen/Family Room Combo,Open Floorplan,Primary Bedroom Main Floor,Solid Surface Counters,Solid Wood Cabinets,Split Bedroom,Stone Counters,Walk-In Closet(s),Window Treatments |
|---|---|
| Flooring | Ceramic Tile,Luxury Vinyl |
| Furnished Y/N | Unfurnished |
| Total Stories | 1 |
| Common Walls | Corner Unit |
| Air Conditioning Y/N | true |
| Heating Y/N | true |
| Window Features | Blinds |
| Fireplace Y/N | false |
| Laundry Features | Laundry Room |
| Total Bedrooms | 3 |
| LivingAreaSource | Public Records |
| Total Baths | 2 |
Exterior Features
| Exterior Amenities | Garden,Irrigation System,Sidewalk,Sliding Doors |
|---|---|
| Vegetation | Trees/Landscaped |
| Parking Features | Driveway,Garage Door Opener |
| Lot Features | Corner Lot,Sidewalk |
| Water Source | Public |
| Lot Size Area | 8062 |
| Foundation Details | Slab |
| Building Area Total | 2769 |
| Lot Size Acres | 0.19 |
| Road Surface Type | Paved |
| Private Pool | true |
| Waterfront Y/N | false |
| Covered Spaces | 2 |
| Road Frontage Type | Private Road |
Amenities
- Foreclosure
- Views
- Short Sale
- New Construction
- Adult 55+
- Lease To Own
- No HOA Fees
- Furnished
- Primary On Main
- Air Conditioning
- Seller Finance
- Green
- Fixer Upper
- Horse
- Golf
- Fireplace
- Deck
- Garage
- Basement
- Pool
Property vs Single Family Average in 34787
Price
Taxes
Year Built
 Copyright © MFRMLS.com All information deemed reliable but not guaranteed. All properties are subject to prior sale, change or withdrawal. Neither listing broker(s) or information provider(s) shall be responsible for any typographical errors, misinformation, misprints and shall be held totally harmless. Listing(s) information is provided for consumers personal, non-commercial use and may not be used for any purpose other than to identify prospective properties consumers may be interested in purchasing. Information on this site was last updated Last updated on September 12, 2026 7:29 AM UTC The listing information on this page last changed on Last updated on September 12, 2026 7:29 AM UTCd. The data relating to real estate for sale on this website comes in part from the Internet Data Exchange program of MFR MLS.
All information deemed reliable but not guaranteed. All properties are subject to prior sale, change or withdrawal. Neither listing broker(s) or information provider(s) shall be responsible for any typographical errors, misinformation, misprints and shall be held totally harmless. Listing(s) information is provided for consumers personal, non-commercial use and may not be used for any purpose other than to identify prospective properties consumers may be interested in purchasing.
Updated on September 12, 2026 7:29 AM UTC
Copyright © MFRMLS.com All information deemed reliable but not guaranteed. All properties are subject to prior sale, change or withdrawal. Neither listing broker(s) or information provider(s) shall be responsible for any typographical errors, misinformation, misprints and shall be held totally harmless. Listing(s) information is provided for consumers personal, non-commercial use and may not be used for any purpose other than to identify prospective properties consumers may be interested in purchasing. Information on this site was last updated Last updated on September 12, 2026 7:29 AM UTC The listing information on this page last changed on Last updated on September 12, 2026 7:29 AM UTCd. The data relating to real estate for sale on this website comes in part from the Internet Data Exchange program of MFR MLS.
All information deemed reliable but not guaranteed. All properties are subject to prior sale, change or withdrawal. Neither listing broker(s) or information provider(s) shall be responsible for any typographical errors, misinformation, misprints and shall be held totally harmless. Listing(s) information is provided for consumers personal, non-commercial use and may not be used for any purpose other than to identify prospective properties consumers may be interested in purchasing.
Updated on September 12, 2026 7:29 AM UTC
 Canopy MLS® Copyright ©2026 All rights reserved.
 Information is deemed to be reliable, but is not guaranteed. © 2026 MLS. Last Updated September 12, 2026 6:38 AM UTC The information on this sheet has been made available by the MLS and may not be the listing of the provider. Listing data provided by the Daytona Beach Area Association of REALTORS® Internet Data Exchange (IDX) program. Data is believed to be accurate but not warranted.
 All information deemed reliable but not guaranteed. All properties are subject to prior sale, change or withdrawal. Neither listing broker(s) or information provider(s) shall be responsible for any typographical errors, misinformation, misprints and shall be held totally harmless. Listing(s) information is provided for consumer's personal, non-commercial use and may not be used for any purpose other than to identify prospective properties consumers may be interested in purchasing. The data relating
