

Sold: Sep 10, 2026 - Waterfront - Golf Course - Primary on Main
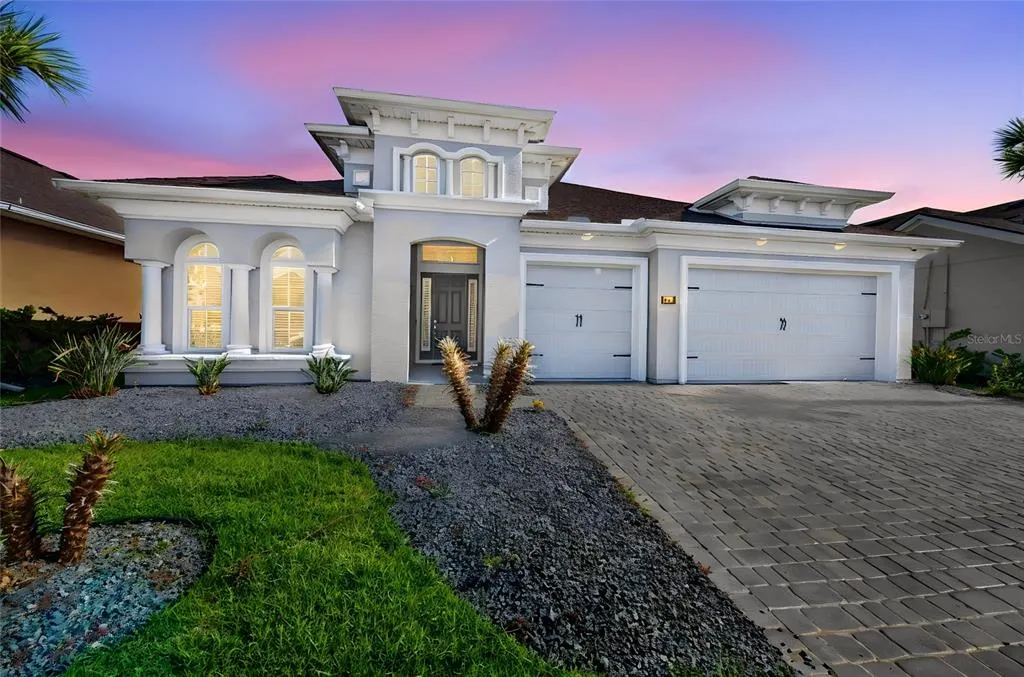
Address
305 Aquamarine Way, DAYTONA BEACH, FL
Price
$ 715,000
Property Attributes
- ID#V4950186
- TypeSingle Family
- Listing Status Sold
- CountyVolusia
- CityDAYTONA BEACH
- AreaDaytona Beach
- NeighborhoodMOSAIC PH 1B-2
- Zip32124
- StyleContemporary
- Year Built2023
- Taxes$ 10684
- Price$ 715,000
- Bedrooms4
- Full Bathrooms3
- Half Bathrooms0
- Sqr Footage2521
- Lot Size0.22 Acres
Data Source:
Stellar MLS
Property Description
Virtually Staged. Experience elevated Florida living in this better-than-new Davenport floor plan, where every detail has been thoughtfully upgraded to offer the perfect blend of luxury, comfort, and convenience. At just two years old, this exceptional residence allows you to bypass the time, expense, and uncertainty of new construction while enjoying a home that is truly move-in ready. Nestled within the highly sought-after master-planned community of Mosaic, this stunning 4-bedroom, 3-bath home features a desirable split-bedroom design and an open-concept floor plan that seamlessly blends sophisticated style with everyday functionality. Expansive living spaces are framed by breathtaking lake views that stretch across the great room, dining area, gourmet kitchen, and private owner's retreat, filling the home with natural light and creating an atmosphere of tranquility. Designed for both entertaining and everyday living, the chef-inspired kitchen serves as the heart of the home, showcasing an oversized center island, quartz countertops, designer backsplash, updated hardware, stainless steel appliances including a range, microwave, refrigerator, abundant cabinetry, and a generous walk-in pantry. Throughout the home, you'll appreciate upgraded ceiling fans with remote controls, elegant tile flooring extending into the owner's suite, plantation shutters accenting the front entry, living room, and sliding glass doors, along with thoughtful upgrades that enhance both style and comfort. Step outside to your private backyard oasis where an extended covered lanai overlooks a stunning heated saltwater lap pool surrounded by beautiful travertine decking and a screened enclosure. Complete with a handrail, pool alarm, and a recently replaced pool pump, this exceptional outdoor retreat is perfectly positioned to capture peaceful lake views and offers the ideal setting for relaxing or entertaining year-round. Enhanced landscaping, gutters and downspouts, and improved drainage on the west side of the property further reflect the pride of ownership found throughout the home. Even better, the property extends all the way to the pond, providing additional privacy and an exceptional waterfront setting. The private owner's retreat is a peaceful sanctuary featuring picturesque lake views and a spacious en-suite bath, providing the perfect place to unwind at the end of the day. Additional upgrades include comfort-height toilets, a TV mount in the primary bedroom, and a spacious laundry room. The oversized 3-car garage is equally impressive with its professionally finished epoxy floor, creating a clean and polished space for vehicles, storage, or hobbies. Living in Mosaic is more than owning a beautiful home—it's embracing an exceptional lifestyle. Residents enjoy resort-style amenities including a spectacular community pool, fishing dock, playground, scenic walking trails, and a vibrant calendar of community events featuring food trucks, Pet Palooza, and neighborhood gatherings. Ideally located just minutes from Tomoka Town Center, you'll enjoy convenient access to premier shopping, dining, and entertainment, with I-95 and I-4 nearby for effortless travel. Daytona Beach and the Atlantic Ocean are only a short drive away, placing the best of Central Florida right at your fingertips. Luxury without the wait. Every premium upgrade has already been completed, allowing you to move right in and begin enjoying the elevated Florida lifestyle you've been waiting for.
| Price History | |
|---|---|
| 7/16/2026 | Listed $749,900 |
General Features
| Sewer | Public Sewer |
|---|---|
| Heating | Central |
| Cooling | Central Air |
| Utilities | Cable Available,Electricity Connected,Public,Sewer Connected,Water Connected |
| Roof | Shingle |
| Appliances | Dishwasher,Electric Water Heater,Ice Maker,Microwave,Range,Refrigerator |
| Zoning | R1 |
| HOA Fee | 129 |
| Garage Spaces | 3 |
| Association Fee Includes | Common Area Taxes,Community Pool,Pool Maintenance,Recreational Facilities |
| Patio/Porch Features | Covered,Rear Porch,Screened |
| Architectural Style | Contemporary |
| Pool Features | Gunite |
| Security Features | Security System |
| Construction Materials | Stucco |
| Pets Allowed | Yes |
| Year Built | 2023 |
| View | Pool,Water |
| Levels | One |
| Property Subtype | Single Family Residence |
| Tax Year | 2025 |
| Ownership | Fee Simple |
| Waterfront Features | Pond |
| Community Features | Association Recreation - Owned,Clubhouse,Community Mailbox,Golf Carts OK,Playground,Pool,Sidewalks |
| Assoc Fee Paid Per | Monthly |
| County | Volusia |
| New Construction | false |
| Property Type | Residential |
| Association Amenities | Clubhouse,Playground,Pool,Recreation Facilities |
| Attached Garage | true |
| Subdivision Name | MOSAIC PH 1B-2 |
| Facing Direction | Northwest |
| Garage Y/N | true |
| Total Rooms | 7 |
| Full Baths | 3 |
| Status | Sold |
| Directions | Take LPGA West, then Right on Florida Tennis Center, Make another Right on Mosaic Blvd. And then a Left on Aquamarine. |
| City | DAYTONA BEACH |
| Association Name | Valerie Vaugn |
| Senior Community Y/N | false |
| MLS Area | 32124 - Daytona Beach |
| Lot Size Units | Square Feet |
| Lot Size Square Feet | 9372 |
| Carport Y/N | false |
| Spa Features | In Ground |
| Property Attached Y/N | false |
| Land Lease Y/N | false |
| Tax Annual Amount | 10684.56 |
| Property Condition | Completed |
| Additional Parcels Y/N | false |
| Lease Considered Y/N | true |
| Virtual Tour | https://dsv-photography-llc.aryeo.com/sites/rjpvlmdx/unbranded |
| Building Area Units | Square Feet |
| Living Area Units | Square Feet |
| Builder Name | ICI |
| Standard Status | Closed |
| Occupancy Type | Owner |
| Tax Lot | 2 |
| Legal Description | 19 & 18-15-32 LOT 2 MOSAIC PHASE 1B-2 MB 62 PGS 150-153 PER OR 8442 PG 2330 |
| Water View | Pond |
| Minimum Lease | 7 Months |
| Water Access Y/N | false |
| Monthly HOA Amount | 129 |
| Water View Y/N | true |
| Flood Zone Code | X |
| In Law Suite YN | false |
| Flood Zone Code X | Yes |
Interior Features
| Interior Amenities | Ceiling Fan(s),Kitchen/Family Room Combo,Open Floorplan,Primary Bedroom Main Floor,Solid Surface Counters,Split Bedroom,Thermostat |
|---|---|
| Flooring | Carpet,Ceramic Tile |
| Furnished Y/N | Unfurnished |
| Air Conditioning Y/N | true |
| Heating Y/N | true |
| Fireplace Y/N | false |
| Laundry Features | Inside,Laundry Room |
| Total Bedrooms | 4 |
| LivingAreaSource | Public Records |
| Total Baths | 3 |
Exterior Features
| Exterior Amenities | Sidewalk,Sliding Doors |
|---|---|
| Parking Features | Garage Door Opener,Golf Cart Parking |
| Water Source | Public |
| Lot Size Area | 9372 |
| Foundation Details | Block |
| Building Area Total | 3658 |
| Lot Dimensions | 60 x 160 |
| Lot Size Acres | 0.22 |
| Road Surface Type | Concrete |
| Private Pool | true |
| Waterfront Y/N | true |
| Covered Spaces | 3 |
| Builder Model | Davenport |
| Road Responsibility | Public Maintained Road |
Amenities
- Foreclosure
- Views
- Short Sale
- New Construction
- Adult 55+
- Lease To Own
- No HOA Fees
- Furnished
- Primary On Main
- Air Conditioning
- Seller Finance
- Green
- Fixer Upper
- Horse
- Golf
- Fireplace
- Deck
- Garage
- Basement
- Pool
Property vs Single Family Average in 32124
Price
Taxes
Year Built
 Copyright © MFRMLS.com All information deemed reliable but not guaranteed. All properties are subject to prior sale, change or withdrawal. Neither listing broker(s) or information provider(s) shall be responsible for any typographical errors, misinformation, misprints and shall be held totally harmless. Listing(s) information is provided for consumers personal, non-commercial use and may not be used for any purpose other than to identify prospective properties consumers may be interested in purchasing. Information on this site was last updated Last updated on September 12, 2026 7:29 AM UTC The listing information on this page last changed on Last updated on September 12, 2026 7:29 AM UTCd. The data relating to real estate for sale on this website comes in part from the Internet Data Exchange program of MFR MLS.
All information deemed reliable but not guaranteed. All properties are subject to prior sale, change or withdrawal. Neither listing broker(s) or information provider(s) shall be responsible for any typographical errors, misinformation, misprints and shall be held totally harmless. Listing(s) information is provided for consumers personal, non-commercial use and may not be used for any purpose other than to identify prospective properties consumers may be interested in purchasing.
Updated on September 12, 2026 7:29 AM UTC
Copyright © MFRMLS.com All information deemed reliable but not guaranteed. All properties are subject to prior sale, change or withdrawal. Neither listing broker(s) or information provider(s) shall be responsible for any typographical errors, misinformation, misprints and shall be held totally harmless. Listing(s) information is provided for consumers personal, non-commercial use and may not be used for any purpose other than to identify prospective properties consumers may be interested in purchasing. Information on this site was last updated Last updated on September 12, 2026 7:29 AM UTC The listing information on this page last changed on Last updated on September 12, 2026 7:29 AM UTCd. The data relating to real estate for sale on this website comes in part from the Internet Data Exchange program of MFR MLS.
All information deemed reliable but not guaranteed. All properties are subject to prior sale, change or withdrawal. Neither listing broker(s) or information provider(s) shall be responsible for any typographical errors, misinformation, misprints and shall be held totally harmless. Listing(s) information is provided for consumers personal, non-commercial use and may not be used for any purpose other than to identify prospective properties consumers may be interested in purchasing.
Updated on September 12, 2026 7:29 AM UTC
 Canopy MLS® Copyright ©2026 All rights reserved.
 Information is deemed to be reliable, but is not guaranteed. © 2026 MLS. Last Updated September 12, 2026 6:38 AM UTC The information on this sheet has been made available by the MLS and may not be the listing of the provider. Listing data provided by the Daytona Beach Area Association of REALTORS® Internet Data Exchange (IDX) program. Data is believed to be accurate but not warranted.
 All information deemed reliable but not guaranteed. All properties are subject to prior sale, change or withdrawal. Neither listing broker(s) or information provider(s) shall be responsible for any typographical errors, misinformation, misprints and shall be held totally harmless. Listing(s) information is provided for consumer's personal, non-commercial use and may not be used for any purpose other than to identify prospective properties consumers may be interested in purchasing. The data relating
