

Views
Address
1344 9th Street, ORANGE CITY, FL
Price
$ 267,000
Property Attributes
- ID#V4950711
- TypeSingle Family
- Listing Status Pending
- CountyVolusia
- CityORANGE CITY
- AreaOrange City
- NeighborhoodWEST HIGHLANDS
- Zip32763
- StyleContemporary Florida
- Year Built2017
- Taxes$ 2617
- Price$ 267,000
- Bedrooms3
- Full Bathrooms2
- Half Bathrooms0
- Sqr Footage1098
- Lot Size0.17 Acres
Data Source:
Stellar MLS
Property Description
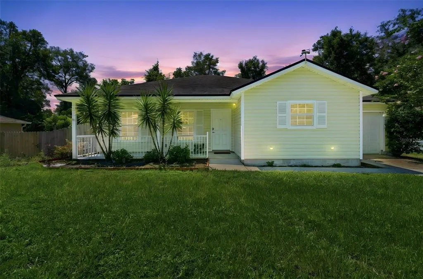
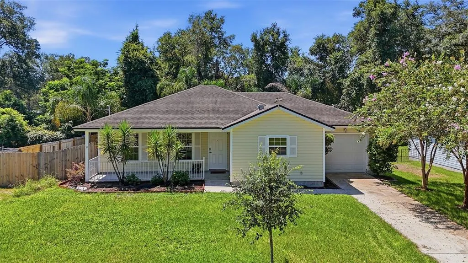
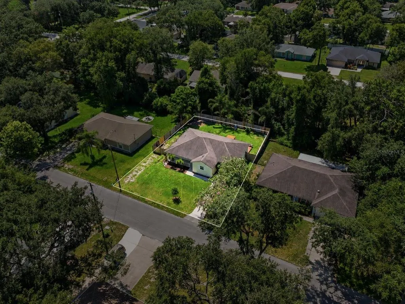
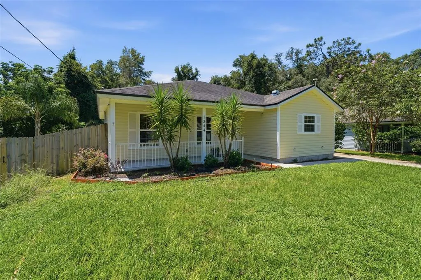
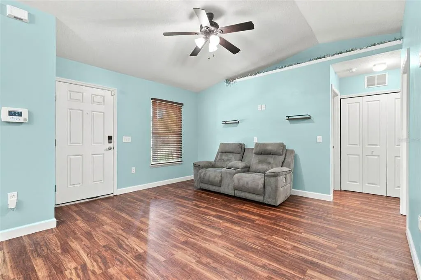
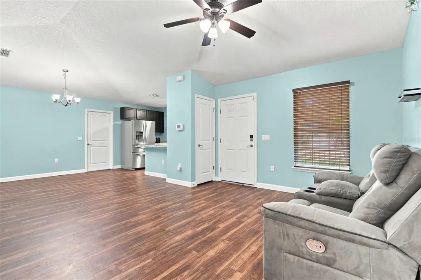
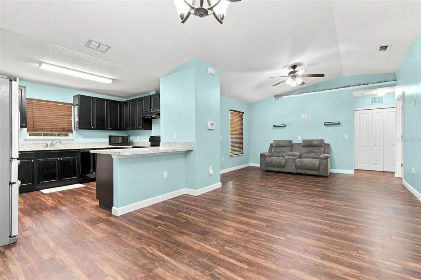
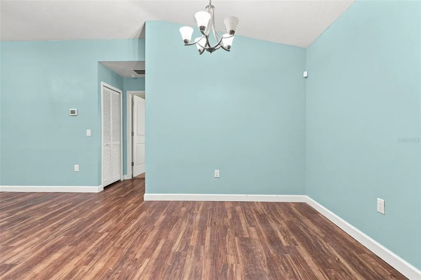
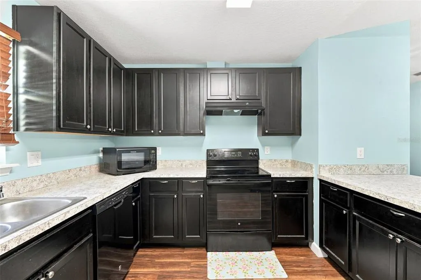
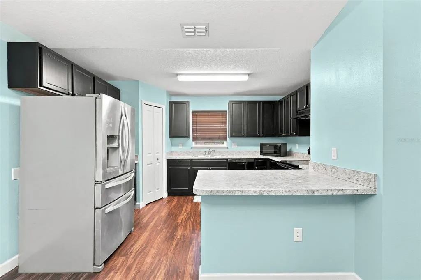
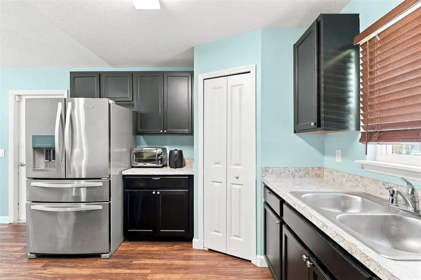
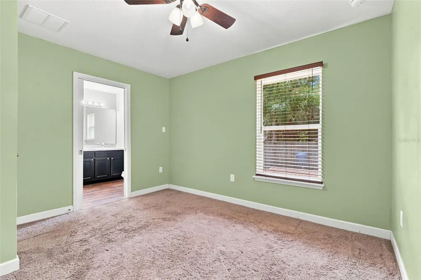
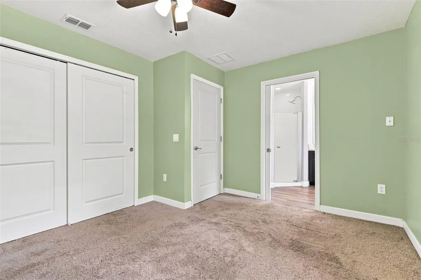
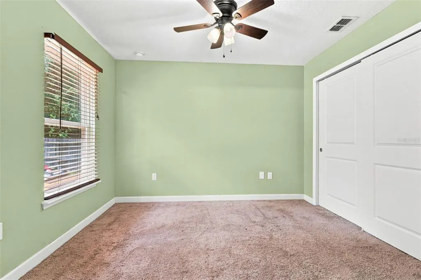
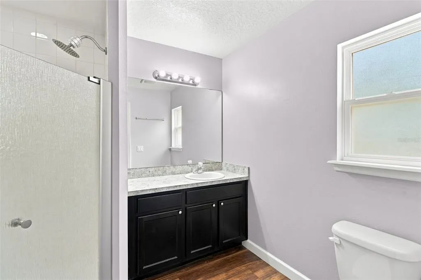
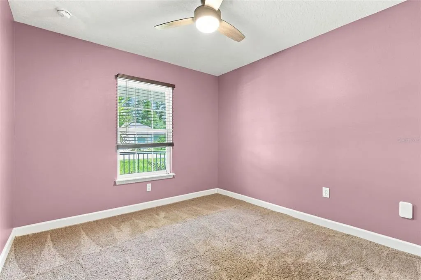
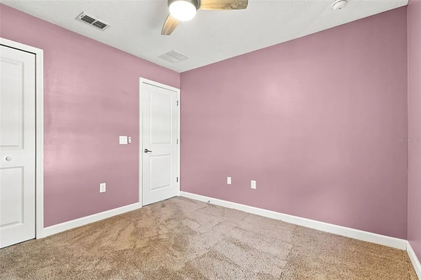
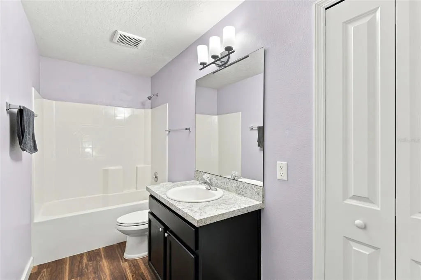
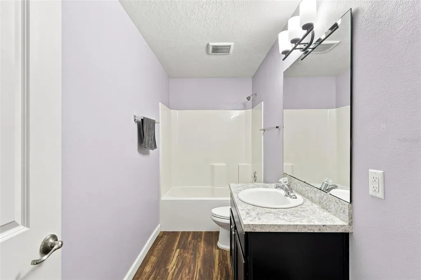
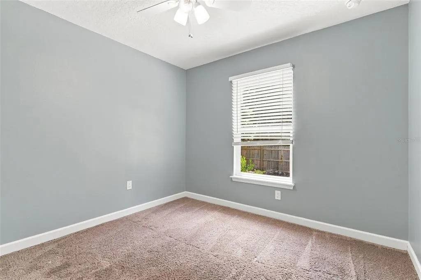
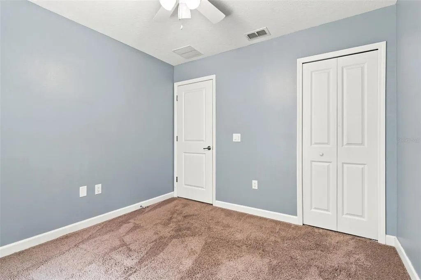
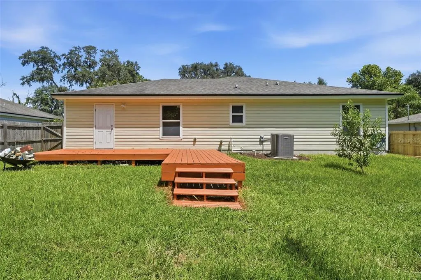
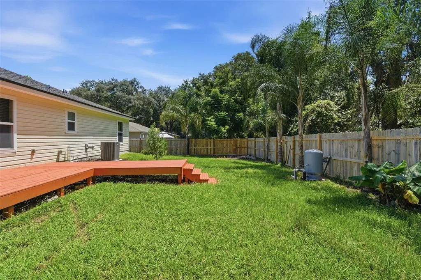
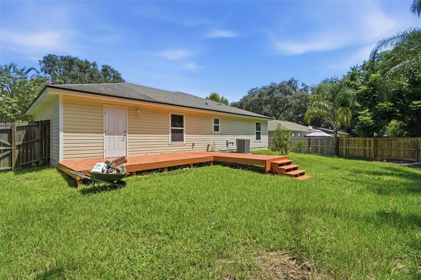
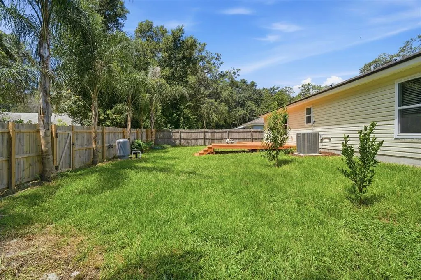
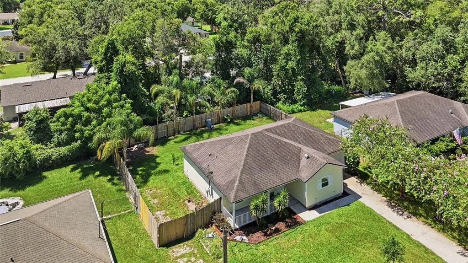
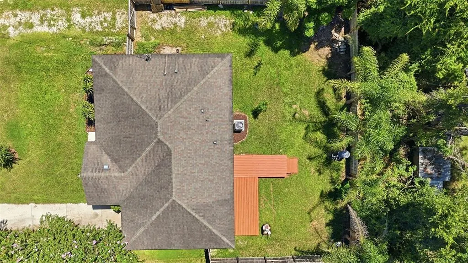
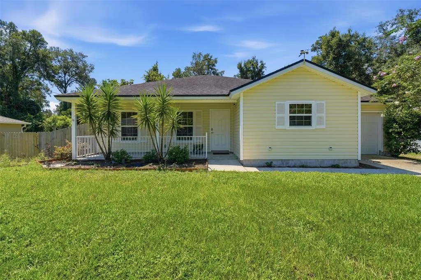
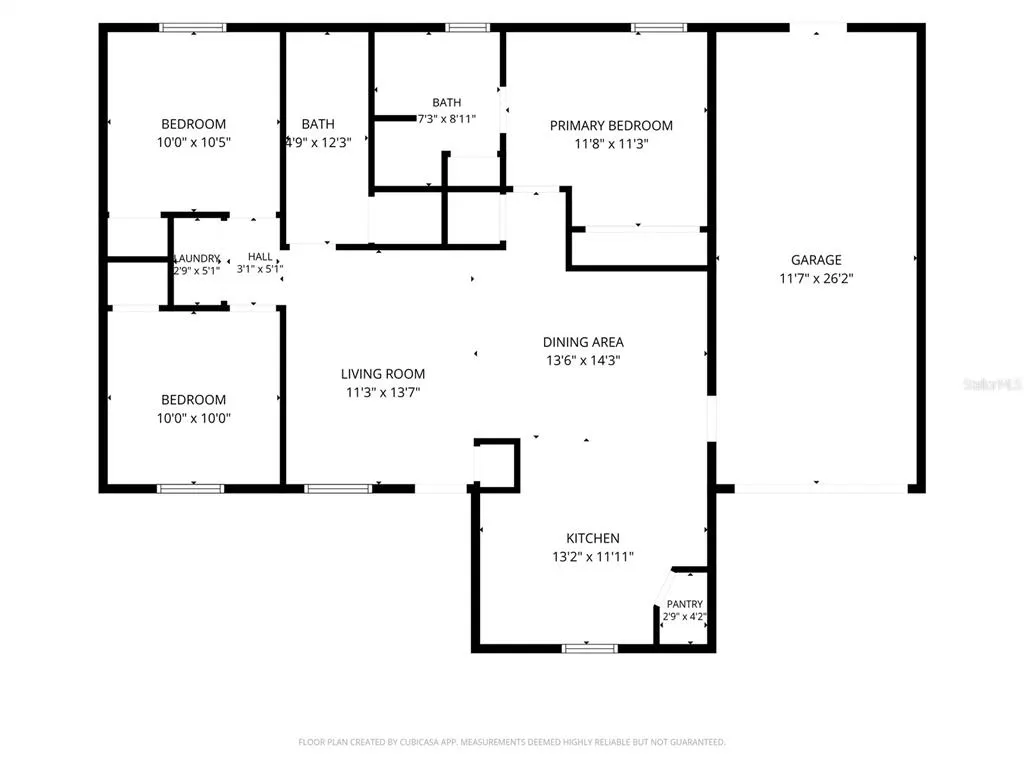
Under contract-accepting backup offers. ORANGE CITY: A cute little home with a comfortable feel and just the right amount of space. Built in 2017, this 3-bedroom, 2-bath home starts with a charming front porch before you step inside to the living room. The living room opens into the dining area and kitchen, making the main living space feel open and easy to enjoy. The kitchen has access to the one-car garage, while the primary bedroom and bath are just off the kitchen area. Two additional bedrooms and a second full bath are located on the other side of the home. Easy to maintain flooring runs through the main living areas, with carpet in the bedrooms. The back deck offers a great spot for you outdoor furniture and grill! There's plenty of room to sit outside or let the four-legged family members have some yard time! While there is only 1 garage space the garage is oversized and has Door access to the backyard. This could be a great first home, a comfortable place to downsize, or simply a home for someone who wants less to clean and maintain. Close to Orange City's shopping and dining, with downtown DeLand just a short drive away. It's a simple, welcoming home that is easy to picture yourself in. Make your appointment today to see all this home has to offer you!
| Elementary School | Middle School | High School |
|---|---|---|
| Orange City Elem Elementary School | River Springs Middle School Middle School | University High School-VOL High School |
| Price History | |
|---|---|
| 8/19/2026 | Listed $267,000 |
General Features
| Sewer | Septic Tank |
|---|---|
| Heating | Central |
| Cooling | Central Air |
| Utilities | Cable Available,Electricity Connected,Private |
| Possession | Close Of Escrow |
| Roof | Shingle |
| Appliances | Dishwasher,Microwave,Range,Refrigerator |
| Zoning | RES |
| Garage Spaces | 1 |
| Patio/Porch Features | Front Porch,Patio |
| Architectural Style | Contemporary,Florida |
| Construction Materials | Vinyl Siding |
| Pets Allowed | Yes |
| Year Built | 2017 |
| View | Trees/Woods |
| Levels | One |
| Property Subtype | Single Family Residence |
| Tax Year | 2025 |
| Ownership | Fee Simple |
| County | Volusia |
| New Construction | false |
| Property Type | Residential |
| Attached Garage | true |
| Subdivision Name | WEST HIGHLANDS |
| Facing Direction | North |
| Garage Y/N | true |
| Total Rooms | 6 |
| Full Baths | 2 |
| Status | Pending |
| Directions | Start on to 17-92, Right on to New York, Left on to Hamilton, Right on to 9th, Home will be .3 miles down on your left. |
| High School | University High School-VOL |
| City | ORANGE CITY |
| Senior Community Y/N | false |
| MLS Area | 32763 - Orange City |
| Lot Size Units | Square Feet |
| Lot Size Square Feet | 7500 |
| Carport Y/N | false |
| Listing Terms | Cash,Conventional,FHA,VA Loan |
| Elementary School | Orange City Elem |
| Land Lease Y/N | false |
| Tax Annual Amount | 2617 |
| Middle/Junior High School | River Springs Middle School |
| Property Condition | Completed |
| Additional Parcels Y/N | false |
| Lease Considered Y/N | true |
| Virtual Tour | https://clientportal.hatfella.com/sites/ejplbgll/unbranded |
| Building Area Units | Square Feet |
| Living Area Units | Square Feet |
| Standard Status | Active Under Contract |
| Occupancy Type | Vacant |
| Tax Lot | 0290 |
| Legal Description | 4-18-30 LOTS 29 30 & 31 BLK 48 WEST HIGHLANDS MB 6 PGS 214-2 20 INC PER OR 5235 PG 4804 PE R OR 6429 PG 1533 PER OR 7250 P GS 0246-0247 PER OR 7391 PGS 4802-4803 PER OR 7391 PGS 4808- 4809 PER OR 7627 PG 4884 PER OR 7902 PG 2070 |
| Minimum Lease | No Minimum |
| Water Access Y/N | false |
| Water View Y/N | false |
| Flood Zone Code | X |
| In Law Suite YN | false |
| Flood Zone Code X | Yes |
Interior Features
| Interior Amenities | Kitchen/Family Room Combo,Split Bedroom |
|---|---|
| Flooring | Carpet,Other |
| Furnished Y/N | Unfurnished |
| Air Conditioning Y/N | true |
| Heating Y/N | true |
| Fireplace Y/N | false |
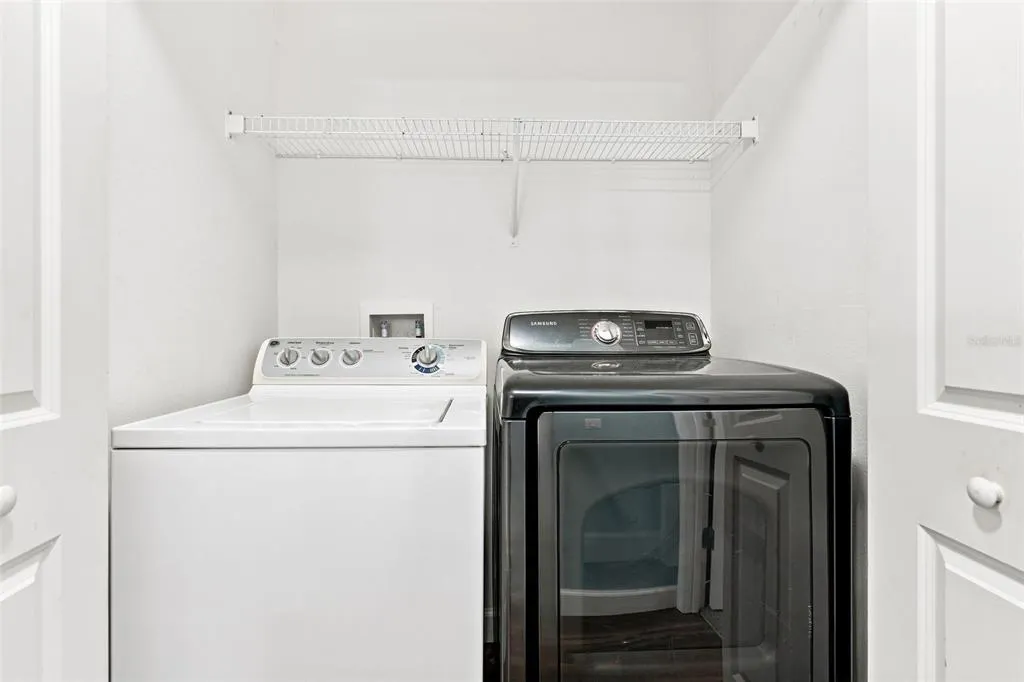
| Laundry Features | Laundry Closet |
| Total Bedrooms | 3 |
| LivingAreaSource | Public Records |
| Total Baths | 2 |
Exterior Features
| Exterior Amenities | Other,Private Yard |
|---|---|
| Vegetation | Trees/Landscaped |
| Fencing | Wood |
| Parking Features | Driveway |
| Lot Features | Level,Unincorporated |
| Water Source | Private |
| Lot Size Area | 7500 |
| Foundation Details | Slab |
| Building Area Total | 1784 |
| Lot Dimensions | 75 x 100 |
| Lot Size Acres | 0.17 |
| Road Surface Type | Paved,Asphalt |
| Private Pool | false |
| Waterfront Y/N | false |
| Covered Spaces | 1 |
| Road Frontage Type | Street Paved |
Amenities
- Foreclosure
- Views
- Short Sale
- New Construction
- Adult 55+
- Lease To Own
- No HOA Fees
- Furnished
- Primary On Main
- Air Conditioning
- Seller Finance
- Green
- Fixer Upper
- Horse
- Golf
- Fireplace
- Deck
- Garage
- Basement
- Pool
Property vs Single Family Average in 32763
Price
Taxes
Year Built
 Copyright © MFRMLS.com All information deemed reliable but not guaranteed. All properties are subject to prior sale, change or withdrawal. Neither listing broker(s) or information provider(s) shall be responsible for any typographical errors, misinformation, misprints and shall be held totally harmless. Listing(s) information is provided for consumers personal, non-commercial use and may not be used for any purpose other than to identify prospective properties consumers may be interested in purchasing. Information on this site was last updated Last updated on September 10, 2026 7:13 AM UTC The listing information on this page last changed on Last updated on September 10, 2026 7:13 AM UTCd. The data relating to real estate for sale on this website comes in part from the Internet Data Exchange program of MFR MLS.
All information deemed reliable but not guaranteed. All properties are subject to prior sale, change or withdrawal. Neither listing broker(s) or information provider(s) shall be responsible for any typographical errors, misinformation, misprints and shall be held totally harmless. Listing(s) information is provided for consumers personal, non-commercial use and may not be used for any purpose other than to identify prospective properties consumers may be interested in purchasing.
Updated on September 10, 2026 7:13 AM UTC
Copyright © MFRMLS.com All information deemed reliable but not guaranteed. All properties are subject to prior sale, change or withdrawal. Neither listing broker(s) or information provider(s) shall be responsible for any typographical errors, misinformation, misprints and shall be held totally harmless. Listing(s) information is provided for consumers personal, non-commercial use and may not be used for any purpose other than to identify prospective properties consumers may be interested in purchasing. Information on this site was last updated Last updated on September 10, 2026 7:13 AM UTC The listing information on this page last changed on Last updated on September 10, 2026 7:13 AM UTCd. The data relating to real estate for sale on this website comes in part from the Internet Data Exchange program of MFR MLS.
All information deemed reliable but not guaranteed. All properties are subject to prior sale, change or withdrawal. Neither listing broker(s) or information provider(s) shall be responsible for any typographical errors, misinformation, misprints and shall be held totally harmless. Listing(s) information is provided for consumers personal, non-commercial use and may not be used for any purpose other than to identify prospective properties consumers may be interested in purchasing.
Updated on September 10, 2026 7:13 AM UTC
 Canopy MLS® Copyright ©2026 All rights reserved.
 Information is deemed to be reliable, but is not guaranteed. © 2026 MLS. Last Updated September 10, 2026 7:08 AM UTC The information on this sheet has been made available by the MLS and may not be the listing of the provider. Listing data provided by the Daytona Beach Area Association of REALTORS® Internet Data Exchange (IDX) program. Data is believed to be accurate but not warranted.
 All information deemed reliable but not guaranteed. All properties are subject to prior sale, change or withdrawal. Neither listing broker(s) or information provider(s) shall be responsible for any typographical errors, misinformation, misprints and shall be held totally harmless. Listing(s) information is provided for consumer's personal, non-commercial use and may not be used for any purpose other than to identify prospective properties consumers may be interested in purchasing. The data relating
